


Main Points Of Interest
For Sale
$895,000
Status
Active
Assessment
$729,500 (2026)
Beds
3
Baths
3 Full
Age
3
MLA
1364 sq ft
TLA
2,328 sq ft
Days Listed
71
List Date
July, 20th, 2026
MLS®#
202618077
Prop Type
Single Family
Build Style
Split Entry
Zoning
R-1
Lot Size
Lot Size M
0
Acres
1 to 2.99 Acres
Water
Drilled Well,Well
Sewer
Septic

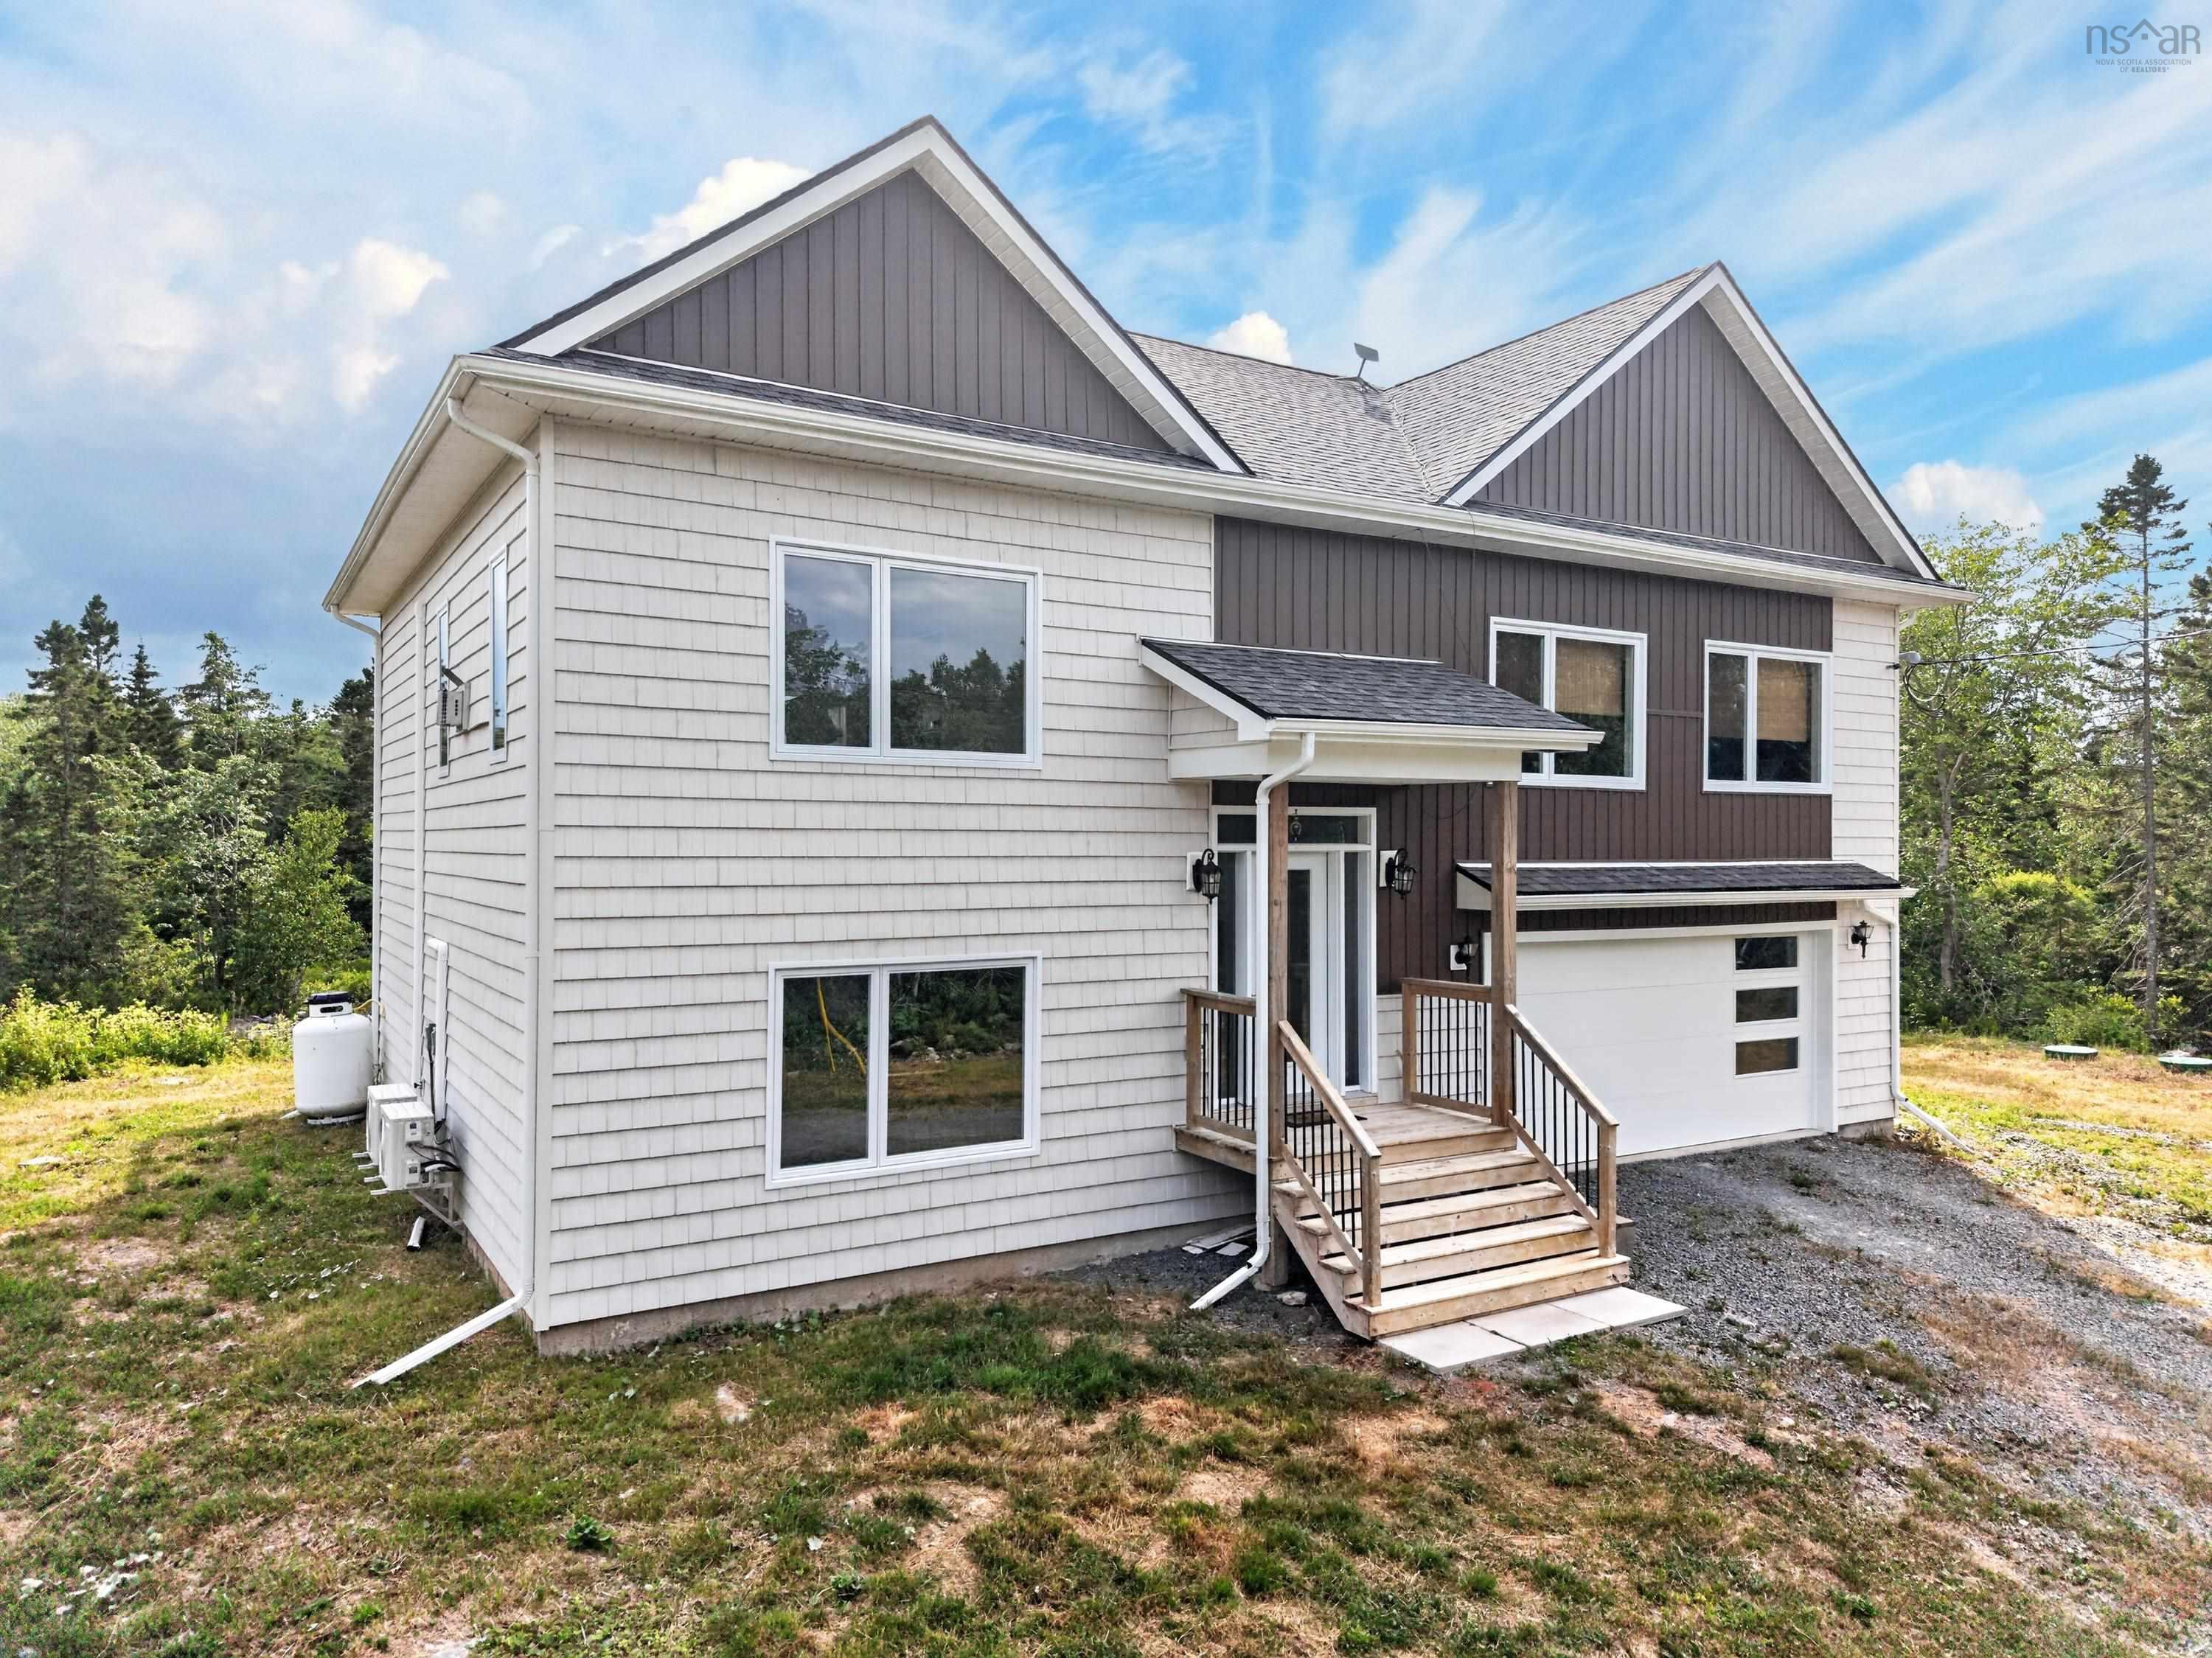
Welcome to this beautifully maintained executive split entry, only three years old and situated on a private 1.62-acre lot just minutes from schools, shopping, beaches, provincial parks, and the salt marsh trail. Freshly painted and designed with modern living in mind, this home features 9-foot ceilings on the main level and a bright open-concept layout that's perfect for everyday living and entertaining. The stunning dream kitchen flows seamlessly into the dining and living areas, where you'll enjoy the warmth of a propane fireplace and the comfort of a two-head ductless heat pump. The spacious primary suite offers his-and-hers closets and a luxurious ensuite complete with a jacuzzi tub and designer mirrors. A second bedroom features convenient cheater access to the stylish main bath, while every bathroom showcases quality finishes. Wide 36-inch interior doors and 5½-inch baseboards add to the home's upscale appeal. The fully finished lower level includes a large rec room, third full bathroom, laundry room with walkout to the backyard, home office or study, utility/storage room, and an attached 20' x 20' garage. (if the basement room meets your local mls requirements, it also includes a fourth bedroom.) additional features include custom blinds in the primary bedroom, second bedroom and office, reverse osmosis system (2026), water softener (2025), green sand filter (2023), starlink internet, and the charming cuckoo clock above the fireplace. This super-sealed, energy-efficient home also offers approximately four years remaining on the atlantic new home warranty. A fantastic opportunity to enjoy modern country living just minutes from rainbow haven beach and all the amenities you need!


Dwelling Details
Property Style
Detached
Beds Above Grnd
2
Beds Below Grnd
1
Year Built (approx)
2023
Heating
Baseboard, Fireplace, Heat Pump -Ductless
Fuel Type
Electric,Propane
Foundation
Poured Concrete
Basement
Full,Fully Developed,Walkout
Exterior
Vinyl
Dimensions
44 X 31
Roof
Asphalt Shingle
Flooring
Vinyl Plank
House Features
Balcony, Ensuite Bath, Hrv (heat Rcvry Ventln), Fireplace(s), Propane Fireplace, Central Vac Roughed In
Services
Cable, Electricity, High Speed Internet, Telephone
Appliances
Cooktop – Propane, Oven, Oven - Electric, Range, Range - Gas, Dryer, Dryer - Electric, Washer, Microwave R
Rental Income
Potential
Rental Equip
None
Occupancy
Owner
Inclusions
Appliances, Heat Pump, Hrv, Hwt
Exclusions
Clock Above Fireplace
Land Details
Land Features
Partially Cleared, Partial Landscaped, Level, Softwood Bush, Stream/Pond, Wooded/Treed, Year Round Road
Migrated
Yes
Approx Num Acres
2
Title To Land
Freehold
Restrictive Covs
No
Betterment Chgs
nil
PID#
41408337
Community Feat
Park, Public Transit, School Bus Service, Shopping, Beach
County
Halifax
Postal Code
B2V 2T8
Directions
Cole Harbour Road (hwy 207) To Bissett Road. Just Past The Salt Water Marsh Walking Trail On The Right
Parking/Garage Details
Garage
Yes (Double,Built-In,Heated,Wired)
Garage Details
20 X 20 Double Wide Built In
Driveway
Gravel,Multiple Driveways,Level
Parking Details
Multi car gravel
Jerry Lynds Halifax real estate agent There is no substitute for seeing the real thing. Contact Jerry now for a no hassle viewing of this property!

Request viewing or more information!

email confirmation message

This email will automatically attach to itself all of the necessary info that is needed to identify this property. I will do my best to get back you as soon as possible! - Jerry

Close [X]
Other Details
Original Price
$895,000 (unchanged)
Price/sq ft
$384
Last Price Change
July, 20th, 2026
Avg$: Postal Code
Current average list price is $895,000 (1 listings)
Avg$: MLS® Area
Current average list price is $609,898 (19 listings)
PCDS
Yes
Possession
Negotiable
MLS® Area
Halifax - Dartmouth: 16-Colby Area
Listing Office
Century 21 Trident Realty Ltd.
ROOM MEASUREMENTS
FLOOR
ROOM
MEASUREMENT
Main Floor
Living Room
18 x 14.3
Main Floor
Dining Room
12 x 11.2
Main Floor
Kitchen
12 x 9.7
Main Floor
Primary Bedroom
20.2x13.3
Main Floor
Ensuite Bath 1
16.4x 6.7
Main Floor
Bedroom
11.2 x 11
Main Floor
Ensuite Bath 2
12.6x 5.6
Main Floor
Foyer
7.4 x 5.5
Lower Level
Family Room
17x18.1-J
Lower Level
Bedroom
12.5 x 13
Lower Level
Den/office
14.1 x9.5-J
Lower Level
Bath 3
8 5.5
Lower Level
Laundry
7 x 5.3
Lower Level
Utility
9.6 x 6.0
Lat/Lng:
44.656494, -63.449142
Local ammenities go here
MUNICIPAL INFORMATION
SCHOOL INFO (Select Data Source)
Please note images may not be up to date
