


Main Points Of Interest
For Sale
$759,000
Status
Active
Assessment
n/a
Beds
2
Baths
2 Full
Age
11
MLA
1354 sq ft
TLA
1,354 sq ft
Days Listed
66
List Date
September, 17th, 2026
MLS®#
202623677
Prop Type
Condominium
Build Style
Apartment
Condo Fee
n/a
Zoning
DD
Lot Size
Lot Size M
0
Acres
None
Water
Municipal
Sewer
Municipal

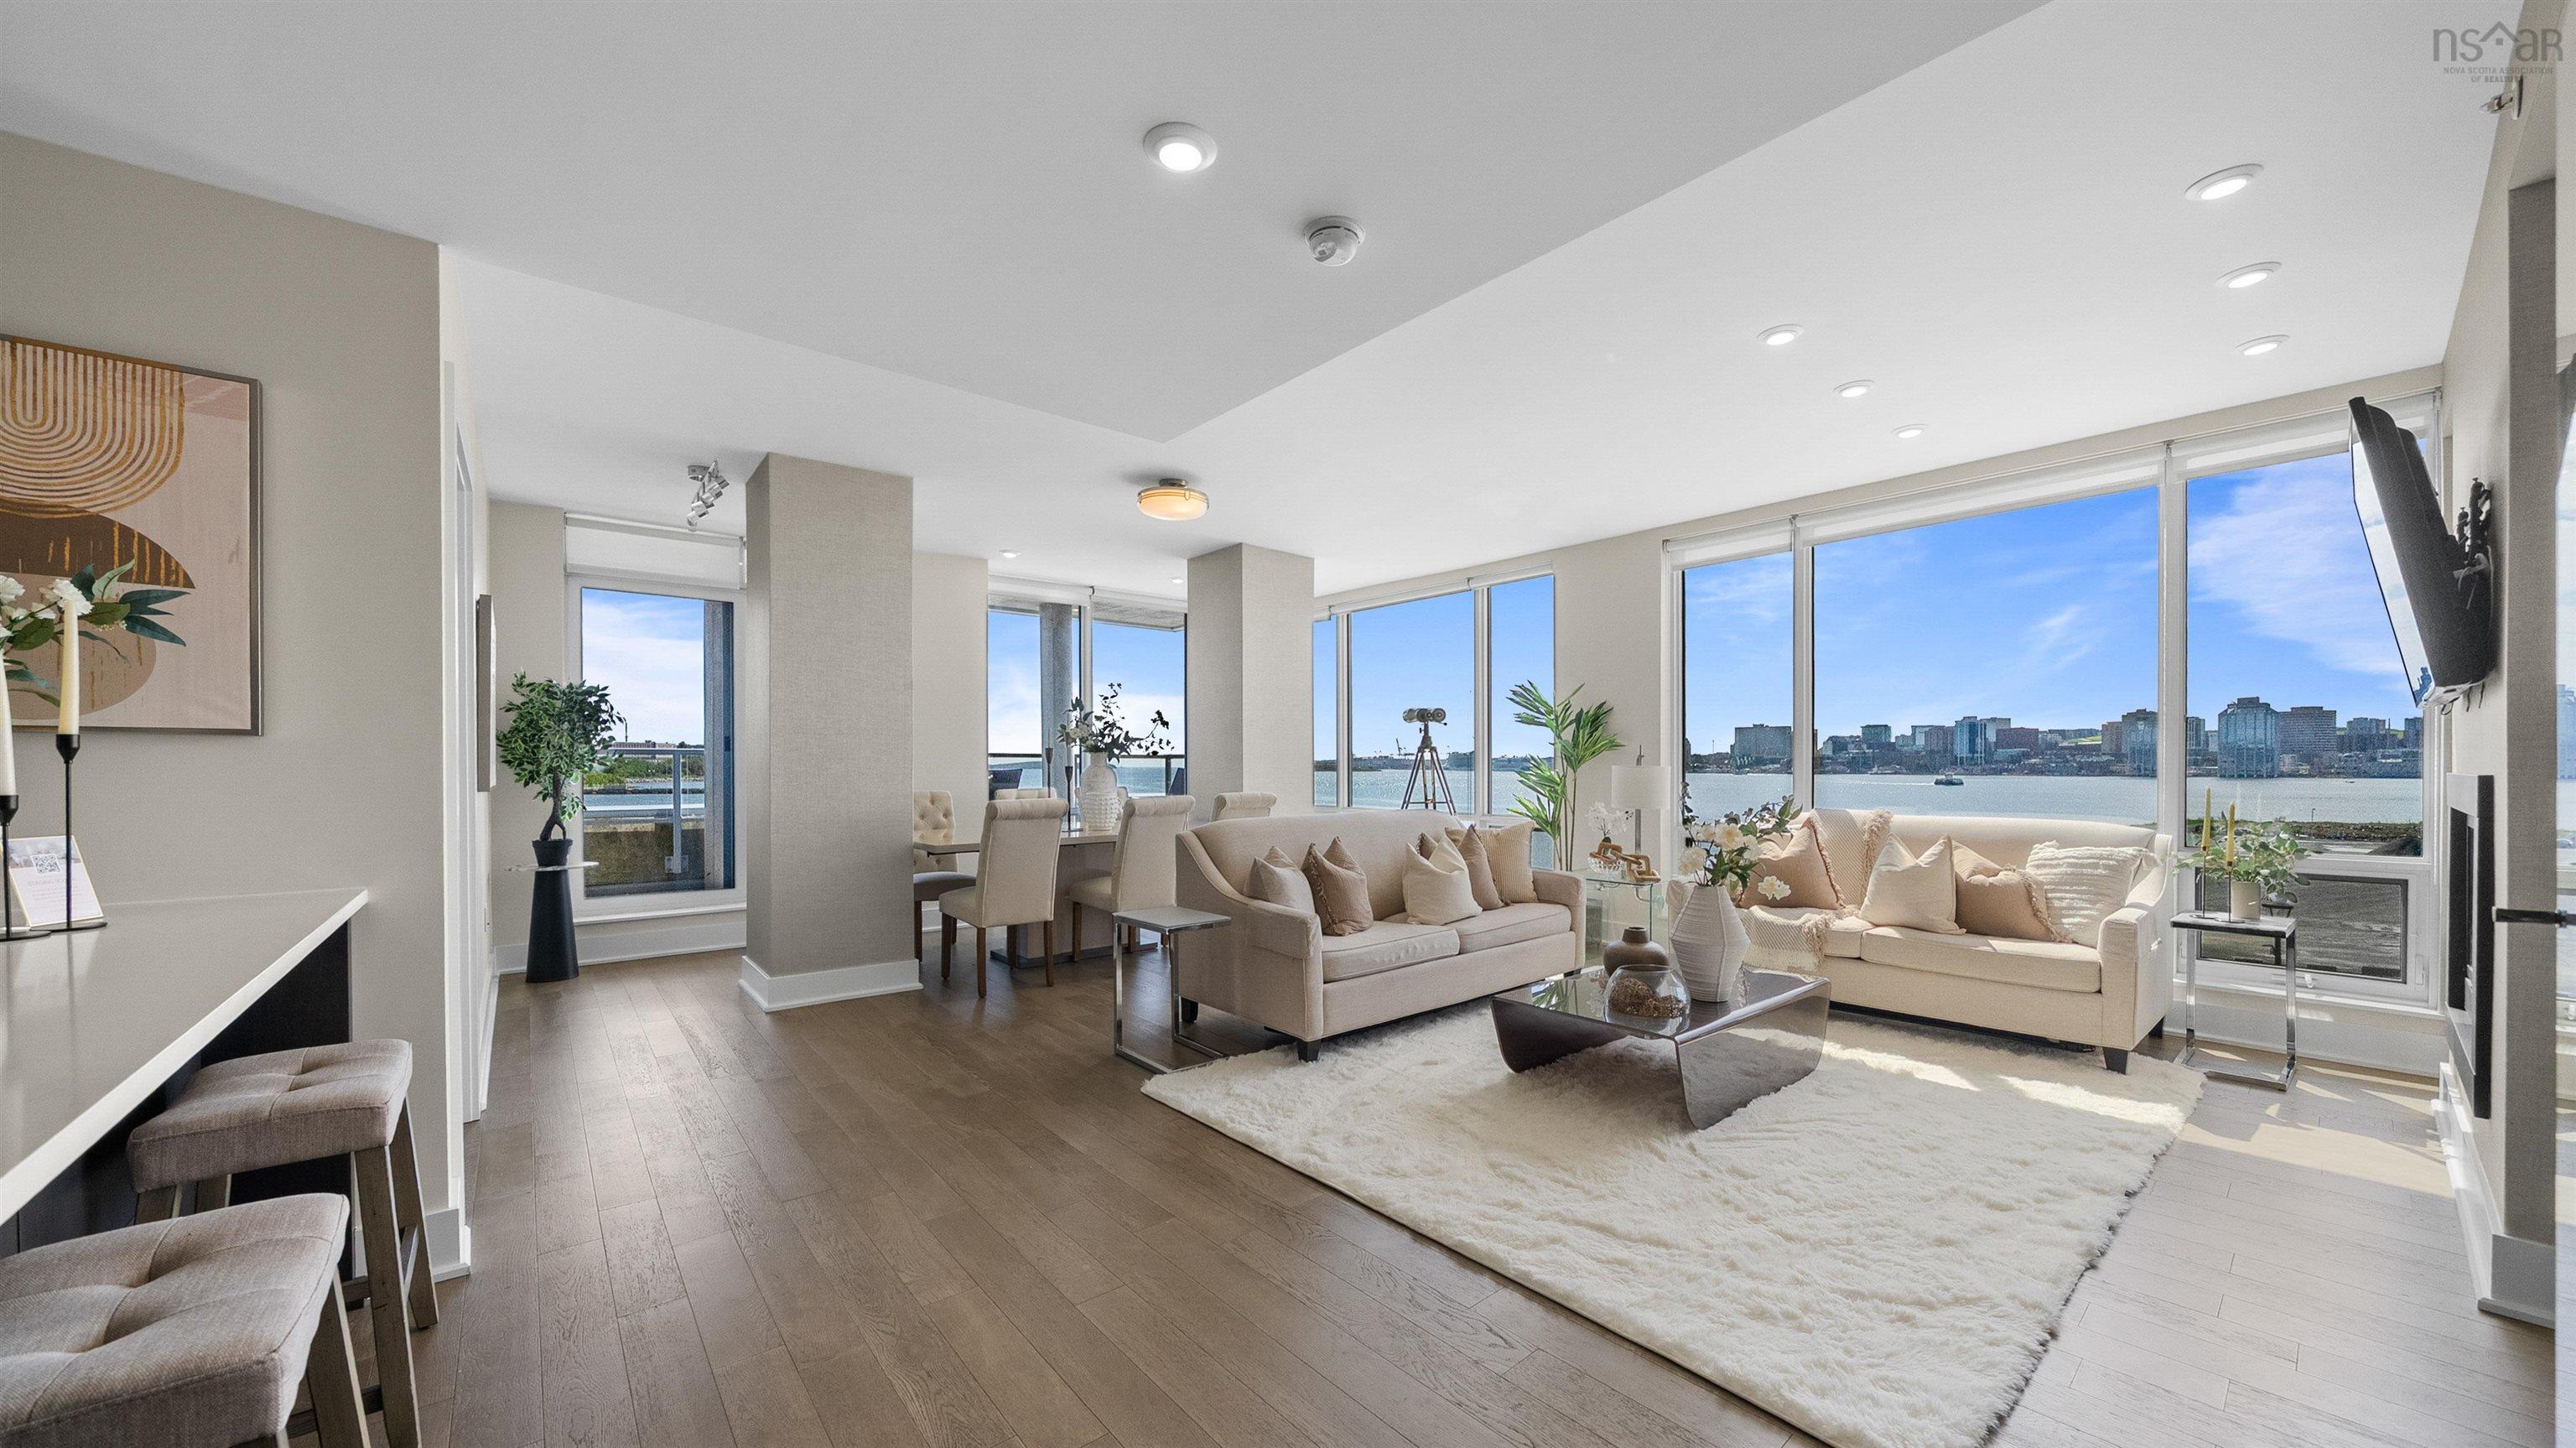
Welcome to this exceptional 2-bedroom, 2-bathroom corner unit in the highly sought-after aqua vista condominiums. Bathed in natural light, the open-concept layout features a cozy fireplace and impressive corner views. The chef-inspired kitchen is a standout, beautifully upgraded with striking white quartz countertops, lighting upgrades, a natural gas cooktop, and premium bosch appliances. Step onto your private balcony for morning coffee or evening drinks with a view. The primary suite serves as a quiet retreat with a walk-through closet and private ensuite, while a second bedroom and full bath offer great versatility. Ducted heating and cooling ensure year-round comfort. Aqua vista offers top-tier amenities: an outdoor pool and hot tub, fitness centre, yoga studio, social room, car wash bay, and an on-site superintendent. Best of all, enjoy an effortless walkable lifestyle with local cafes and restaurants right downstairs, and the ferry terminal just a 5-minute walk away for a quick, car-free commute to downtown halifax. Waterfront trails and alderney landing are right at your doorstep.


Dwelling Details
Property Style
Condo Apartment
Condo Fee Incl
Condo Corp#
368
Beds Above Grnd
2
Beds Below Grnd
0
Year Built (approx)
2015
Heating
Ducted Cooling, Fireplace, Heat Pump -Ducted
Fuel Type
Natural Gas
Foundation
Poured Concrete
Basement
Other
Exterior
Other
Dimensions
Condo
Roof
Other
Flooring
Ceramic, Engineered Hardwood
House Features
Inground Pool, Balcony, Elevator, Ensuite Bath, Intercom, Hot Tub, Fireplace(s)
Services
Cable, High Speed Internet, Natural Gas, Telephone
Appliances
Stove - Gas, Dishwasher, Dryer - Electric, Washer, Microwave, Refrigerator
Rental Income
Potential
Rental Equip
None
Occupancy
Vacant
Inclusions
Exclusions
Land Details
Land Features
Migrated
Yes
Title To Land
Freehold
Restrictive Covs
No
Condo Land PID#
41422460
Condo Unit PID#
41422460
Community Feat
Park, Playground, Public Transit, Recreation Center, School Bus Service, Shopping, Marina, Place of Worship
County
Halifax
Postal Code
B2Y 0C6
Access / View
View: Harbour,View: Ocean
Directions
Alderney To Kings Wharf To Aqua Vista - 4th Building On The Left
Waterfront Details
Waterfront Type
Harbour
Waterfront Meas
n/a
Waterfront Notes
Salt Water
Parking/Garage Details
Garage
Yes (Heated,Underground)
Garage Details
Parkade Underground Heated & Secured
Driveway
Concrete
Parking Details
Jerry Lynds Halifax real estate agent Was a wide angle lens used? Let's view this property together and see if the photos accurately portray the property!

Request viewing or more information!

email confirmation message

This email will automatically attach to itself all of the necessary info that is needed to identify this property. I will do my best to get back you as soon as possible! - Jerry

Close [X]
Other Details
Original Price
$785,000 (since reduced $26,000)
Price/sq ft
$561
Last Price Change
October, 23rd, 2026
Avg$: Postal Code
Current average list price is $759,000 (1 listings)
Avg$: MLS® Area
Current average list price is $705,886 (14 listings)
PCDS
Yes
Possession
Negotiable
MLS® Area
Halifax - Dartmouth: 12-Southdale, Manor Park
Listing Office
Keller Williams Select Realty
ROOM MEASUREMENTS
FLOOR
ROOM
MEASUREMENT
Main Floor
Foyer
6.2 x 8.8
Main Floor
Main Hallway
Main Floor
Bath 1
5.9 x 7.5
Main Floor
Kitchen
9.0 x 12.2
Main Floor
Living Room
18.6 x 13.10
Main Floor
Bedroom
14.1 x 8.11
Main Floor
Dining Room
18.11 x 10.5
Main Floor
Primary Bedroom
14.11 x 12.0
Main Floor
Walk In Closet
6.0 x 7.8
Main Floor
Ensuite Bath 2
8.8 x 8.0
n/a
n/a
n/a
n/a
Lat/Lng:
44.663368, -63.562626
Local ammenities go here
MUNICIPAL INFORMATION
SCHOOL INFO (Select Data Source)
Please note images may not be up to date
