


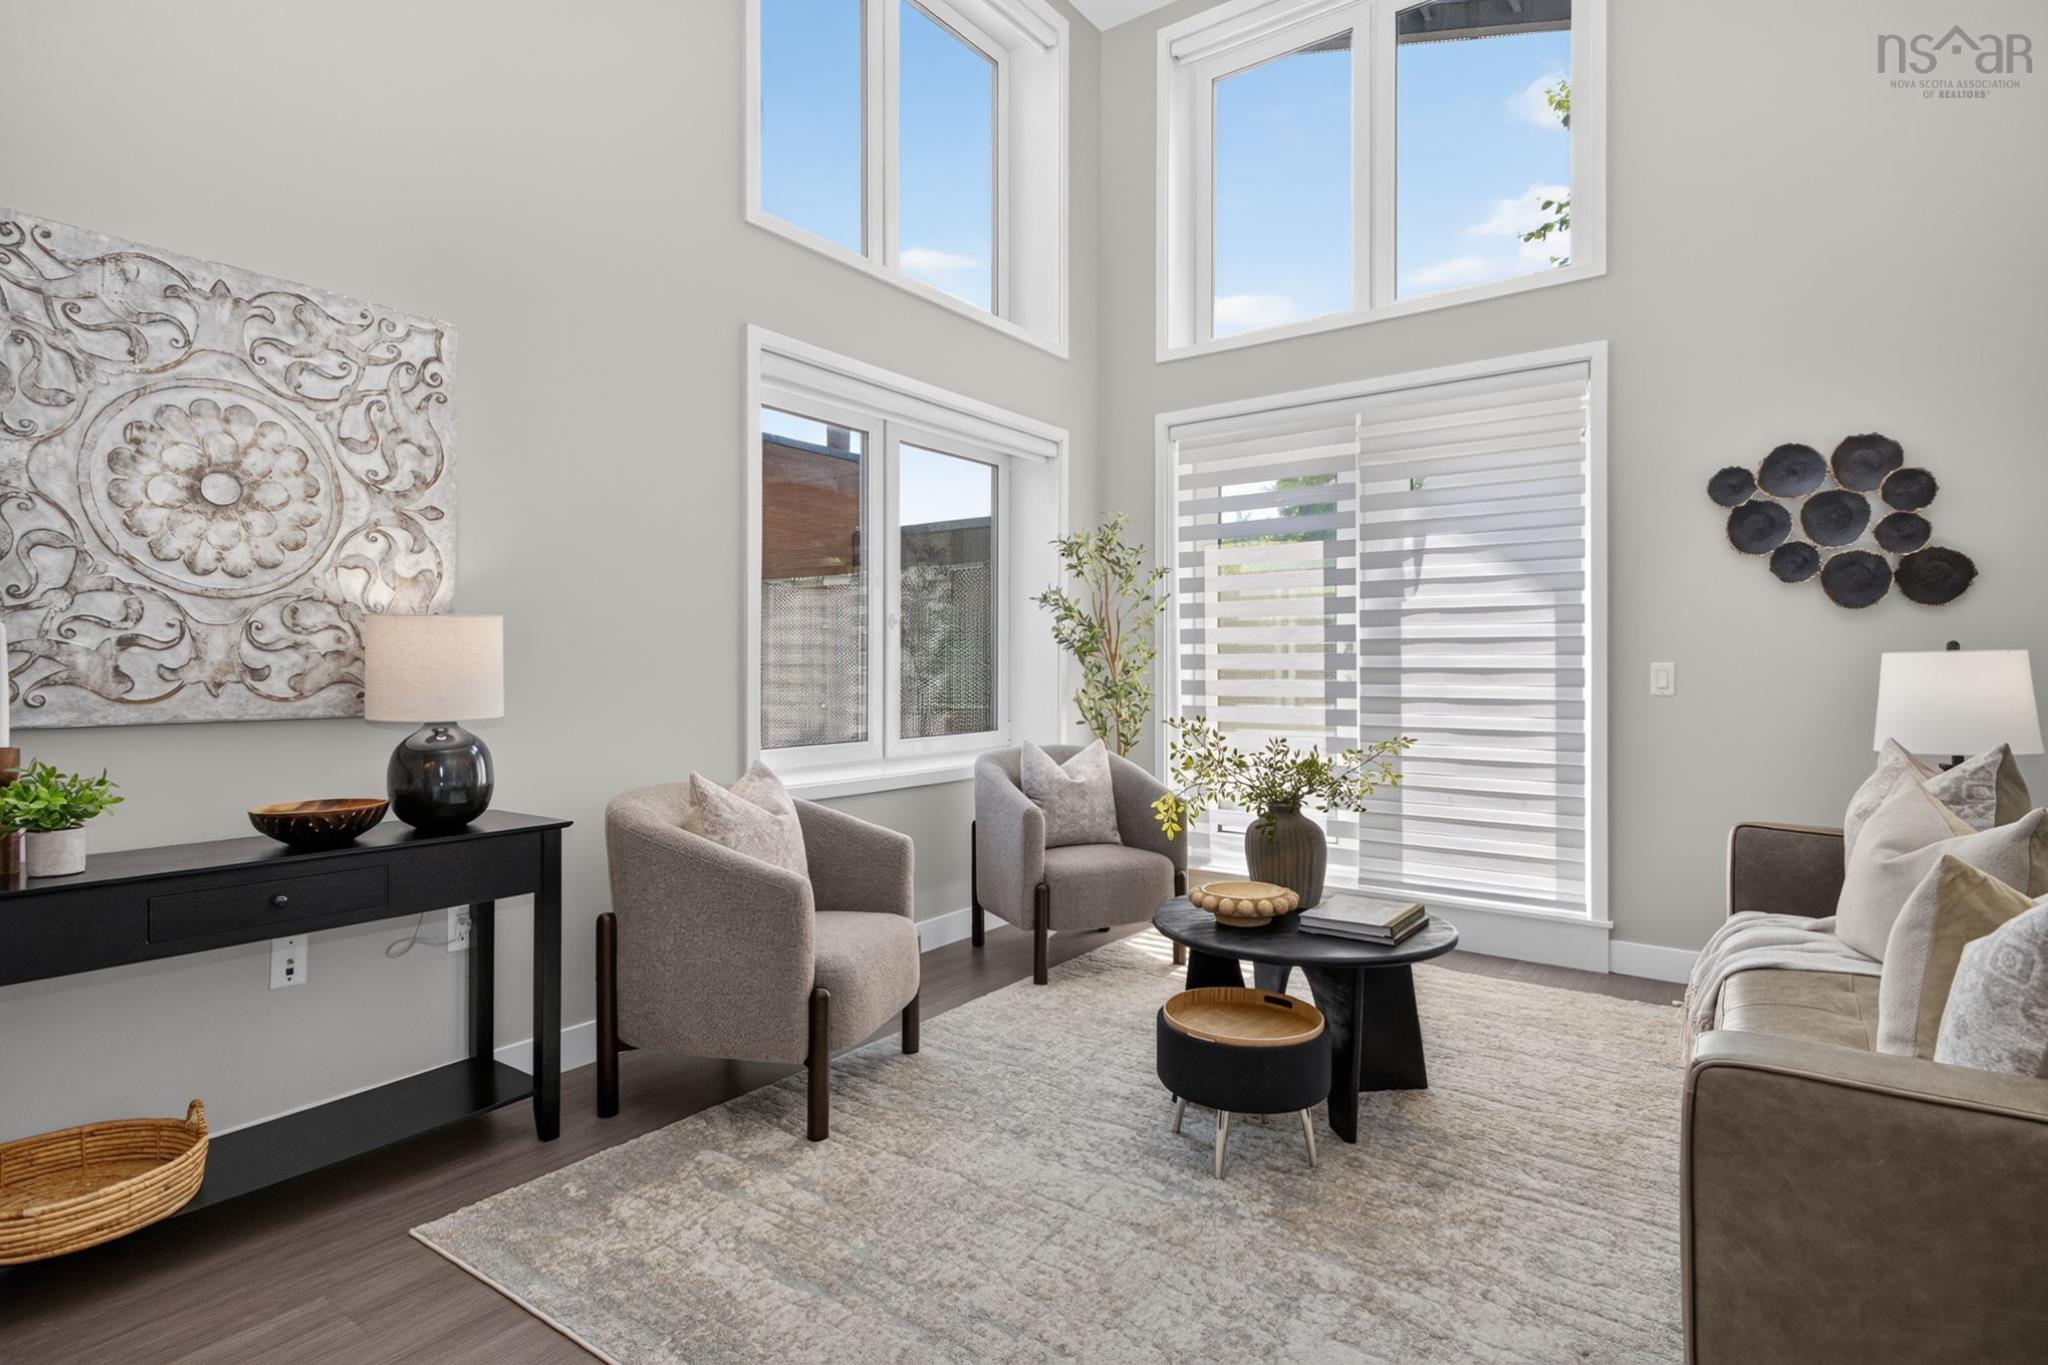
Welcome to unit 113 at q lofts in halifax's vibrant north end. This distinctive ground-level corner condo offers 1,137 sq. Ft. Of finished living space across a flexible two-level loft layout, with a bedroom and full bathroom conveniently located on each floor. The expansive main living space seamlessly incorporates the kitchen and living areas beneath one grand, soaring ceiling, creating an open, airy setting filled with natural light pouring in through the large windows and french doors. The oversized linear kitchen island is perfectly suited for everyday living and entertaining, and on warm summer nights, you can take that lively atmosphere outside to your own urban oasis, with plenty of room for seating and dining. The thoughtfully designed floor plan gives you the option to use the lower bedroom as a home office or den while keeping the upper level as your private retreat, or opt for one-level living and reserve the upper suite for guests, a teenage family member, or roommate. Additional highlights include a convenient laundry room on the main floor, a stylish beechwood staircase, new cabinet doors throughout, and new motors for the motorized blinds. Q lofts offers no shortage of amenities for residents: take advantage of the on-site fitness centre, dedicated parking and storage, and an incredible rooftop social area and terrace with spectacular skyline views, all just steps from the many restaurants, cafés, and boutiques that make halifax's north end one of the city's most sought-after neighbourhoods. Don't miss this opportunity for convenient, comfortable condo living!
- List vs Sales (Current)
- List vs Sales (Historic)
- Listing Activity
- Sales Activity
- Average Sales Price
 Do you have a sensitive sniffer? I bet it smells great but give it your own smell test with a private viewing. Click the green button to contact Jerry!
Request viewing or more information!
This email will automatically attach to itself all of the necessary info that is needed to identify this property. I will do my best to get back you as soon as possible! - Jerry