


Main Points Of Interest
For Sale
$699,900
Status
Active
Assessment
n/a
Beds
2
Baths
2 Full
Age
9
MLA
1240 sq ft
TLA
1,240 sq ft
Days Listed
130
List Date
May, 22nd, 2026
MLS®#
202611785
Prop Type
Condominium
Build Style
Apartment
Condo Fee
n/a
Zoning
CONDO
Lot Size
Lot Size M
0
Acres
None
Water
Municipal
Sewer
Municipal

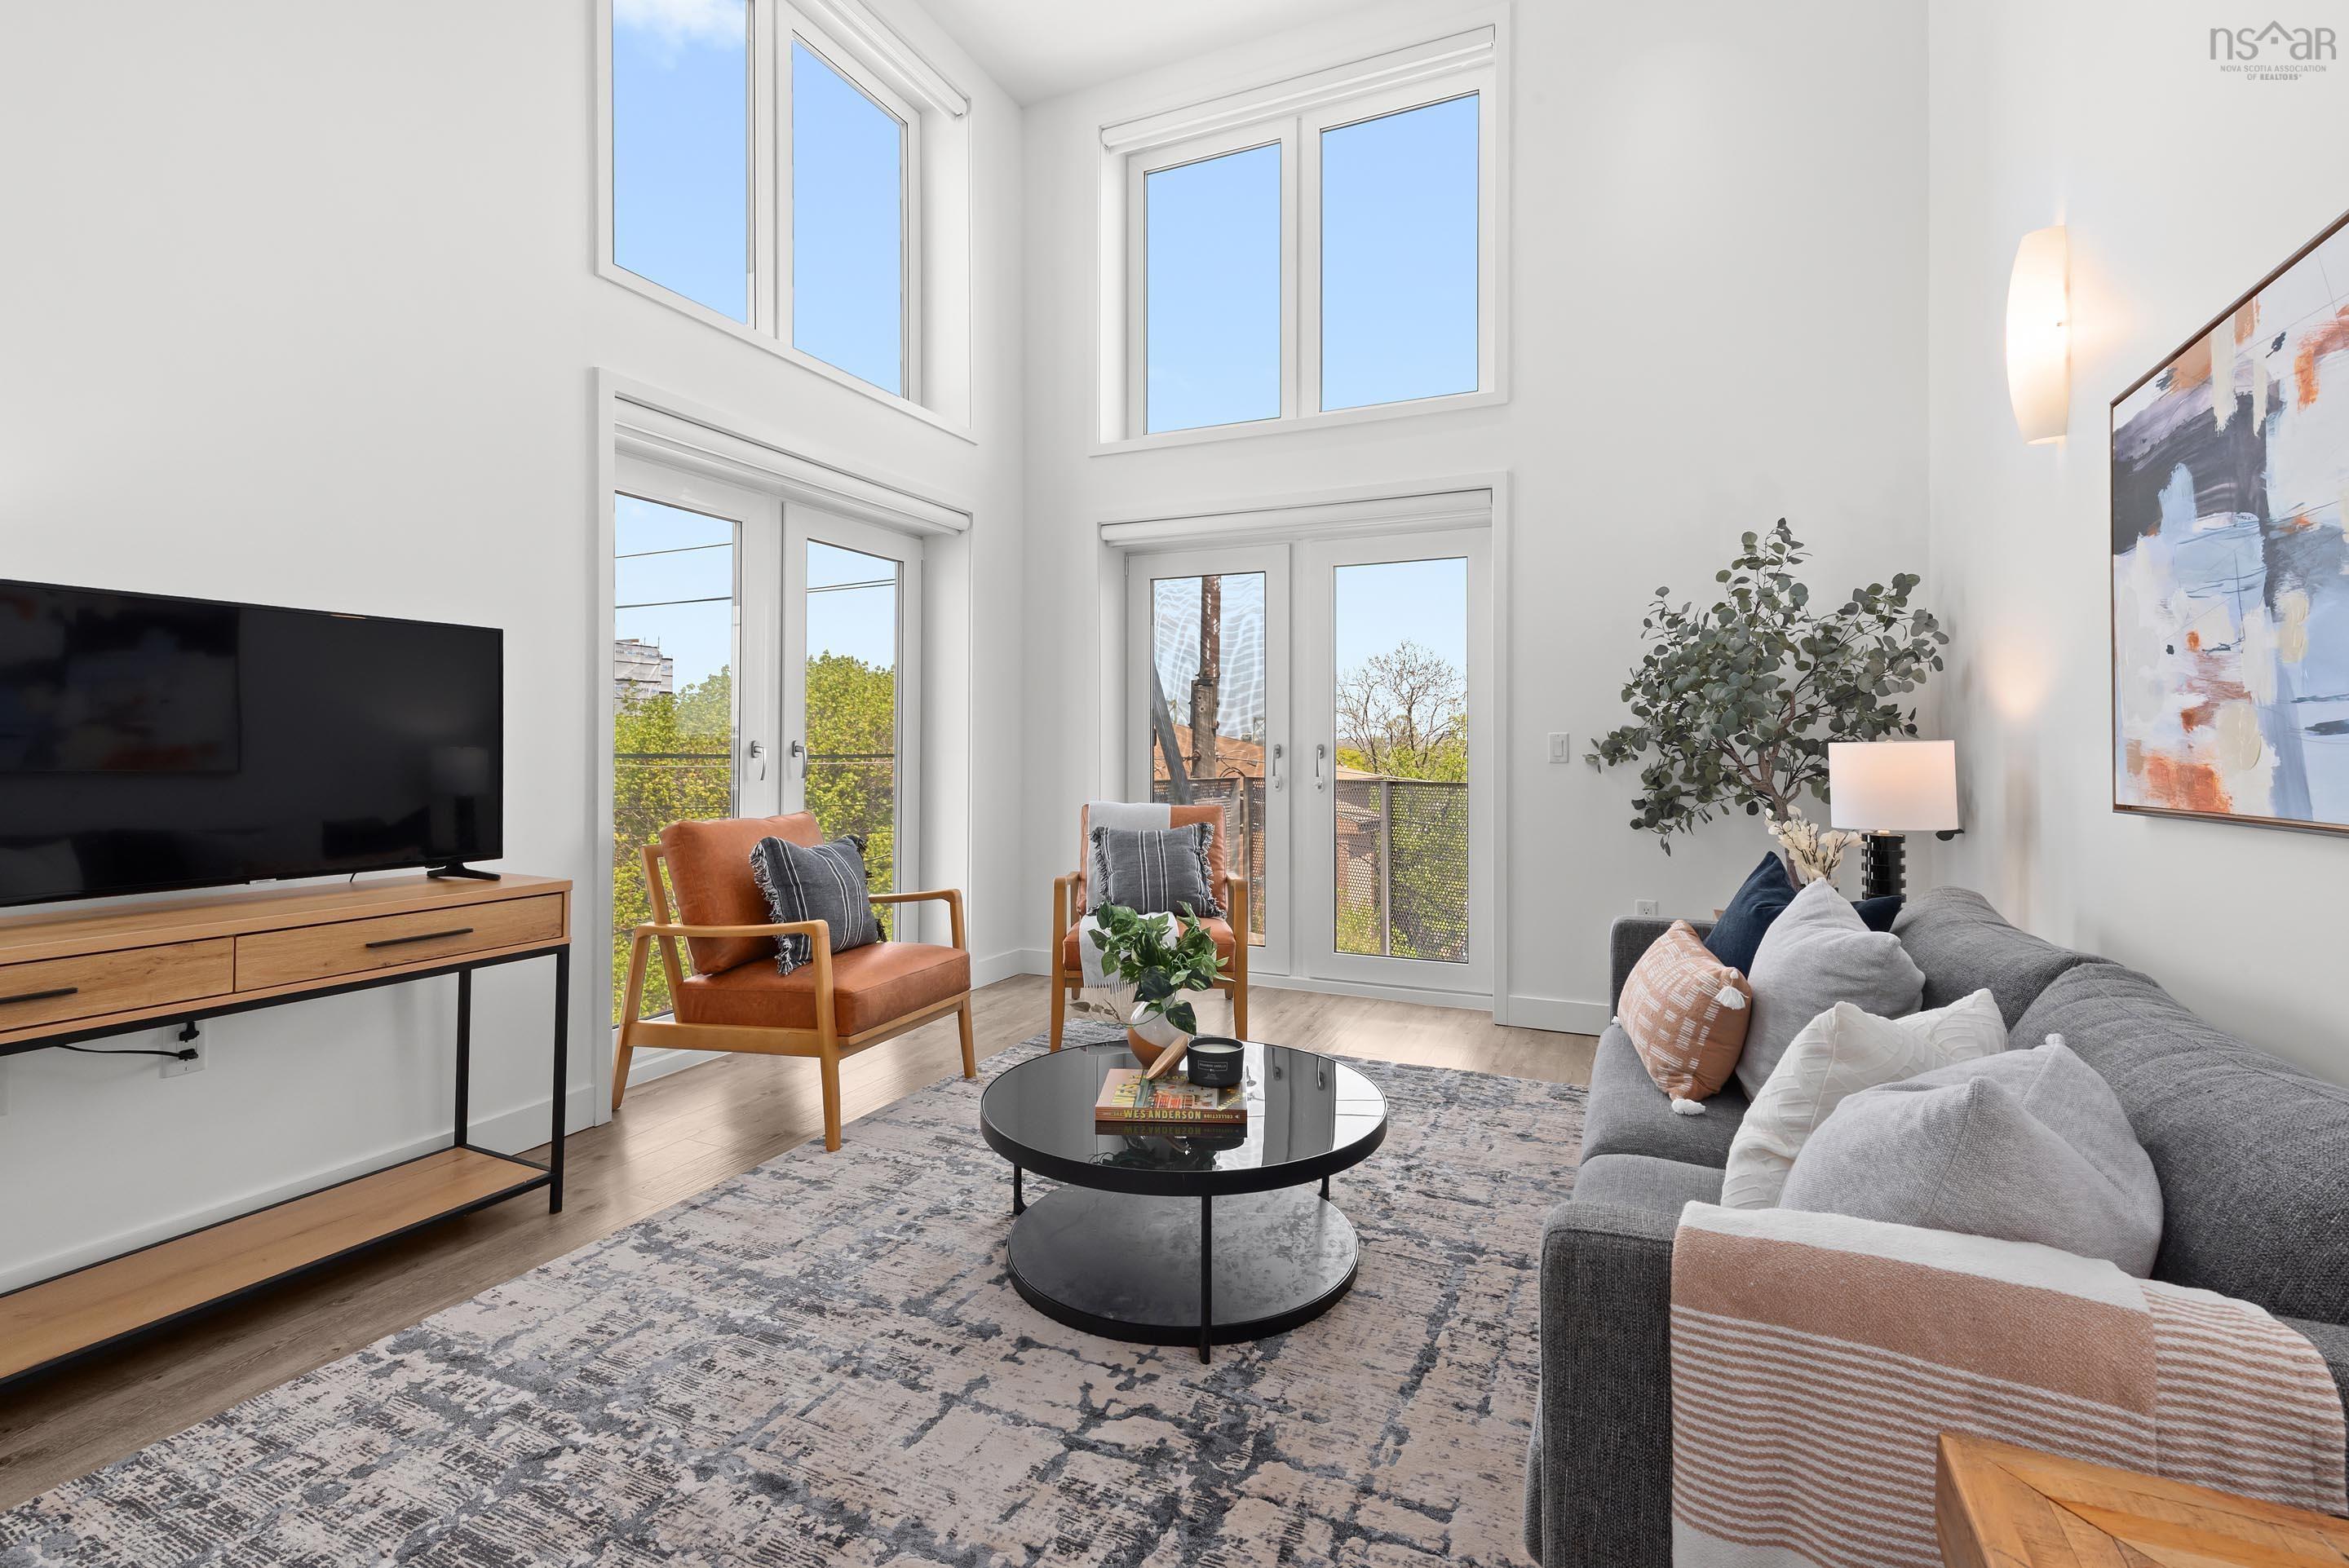
Experience urban living at its finest in this loft-style 2 bedroom, 2 bathroom corner condo, perched on the top floor of a highly sought-after leed-certified building. Spanning 1,240 sq. Ft., this residence pairs modern design with airy, open-concept living, all bathed in natural sunlight from its multiple exposures. Situated just steps from the halifax commons, luke's small goods, popular restaurants/shops, this home combines style, convenience, and community. The interior showcases a loft-inspired aesthetic, with soaring ceilings, expansive windows, and a spacious layout that's perfect for entertaining or relaxing. The primary suite includes a private ensuite bath, while the second bedroom and full bathroom provide flexibility for guests, family, or a home office. Building highlights include condo fees that cover heating and cooling, plus access to a penthouse-level amenities space featuring a full kitchen, dining area, lounge, and two outdoor patios with sweeping city views. For visitors, a guest suite is available. This unit also comes with a secure underground parking space and storage unit, offering everyday convenience and peace of mind. If you've been looking for a bright, modern loft-style condo in a sustainable building with first class amenities, this is it.


Dwelling Details
Property Style
Condo Apartment
Condo Fee Incl
Condo Corp#
370
Beds Above Grnd
2
Beds Below Grnd
0
Year Built (approx)
2017
Heating
Hot Water, In Floor, Other
Fuel Type
Geo Thermal,Electric
Foundation
Poured Concrete
Basement
None
Exterior
Aluminium Siding
Dimensions
Condo
Roof
Other
Flooring
Vinyl Plank
House Features
Air Exchanger, Elevator, Ensuite Bath, Secondary Suite, Wheelchair Access
Services
Cable, Electricity, High Speed Internet, Telephone
Appliances
Oven, Stove, Dishwasher, Dryer, Washer, Microwave, Refrigerator
Rental Income
Potential
Rental Equip
None
Occupancy
Vacant
Inclusions
All Appliances. Murphy Bed
Exclusions
Staging
Land Details
Land Features
Cleared, Landscaped
Migrated
Yes
Title To Land
Freehold
Condo Land PID#
41439803
Condo Unit PID#
41439803
Community Feat
Golf Course, Park, Playground, Public Transit, Recreation Center, School Bus Service, Shopping, Marina, Plac
County
Halifax
Postal Code
B3K 0E3
Directions
Roberts At Agricola Or Maynard.
Parking/Garage Details
Garage
No (None)
Garage Details
Underground
Driveway
Concrete,Parking Spaces(s)
Parking Details
Underground
Jerry Lynds Halifax real estate agent Wouldn't it be nice to have an agent that tells you the bad stuff about properties and not just the good selling points? If so, contact Jerry!

Request viewing or more information!

email confirmation message

This email will automatically attach to itself all of the necessary info that is needed to identify this property. I will do my best to get back you as soon as possible! - Jerry

Close [X]
Other Details
Original Price
$719,900 (since reduced $20,000)
Price/sq ft
$564
Last Price Change
June, 17th, 2026
Avg$: Postal Code
Current average list price is $674,675 (4 listings)
Avg$: MLS® Area
Current average list price is $520,883 (29 listings)
PCDS
No
Possession
Negotiable
MLS® Area
Halifax - Dartmouth: 1-Halifax Central
Listing Office
The Agency Real Estate Brokerage
ROOM MEASUREMENTS
FLOOR
ROOM
MEASUREMENT
Main Floor
Living Room
14' x 12'
Main Floor
Kitchen
10'6" x 12'
Main Floor
Bath 1
5' x 8'
Main Floor
Laundry
Bath 5' x 8'
Main Floor
Bedroom
10'5" x 8'8"
Main Floor
Foyer
5' x 9'
2nd Level
Bedroom
13'4" x 12'
2nd Level
Ensuite Bath 1
5' x 6'
2nd Level
Den/office
7'10" x 12'
n/a
n/a
n/a
n/a
n/a
Lat/Lng:
44.654232, -63.590164
Local ammenities go here
MUNICIPAL INFORMATION
SCHOOL INFO (Select Data Source)
Please note images may not be up to date
