


Main Points Of Interest
For Sale
$369,800
Status
Conditional Sale
Status Date
September, 14th, 2026
Assessment
n/a
Beds
1
Baths
1 Full
Age
10
MLA
545 sq ft
TLA
545 sq ft
Days Listed
147
List Date
May, 5th, 2026
MLS®#
202609738
Prop Type
Condominium
Build Style
Apartment
Condo Fee
n/a
Zoning
COR
Lot Size
Lot Size M
0
Acres
None
Water
Municipal
Sewer
Municipal

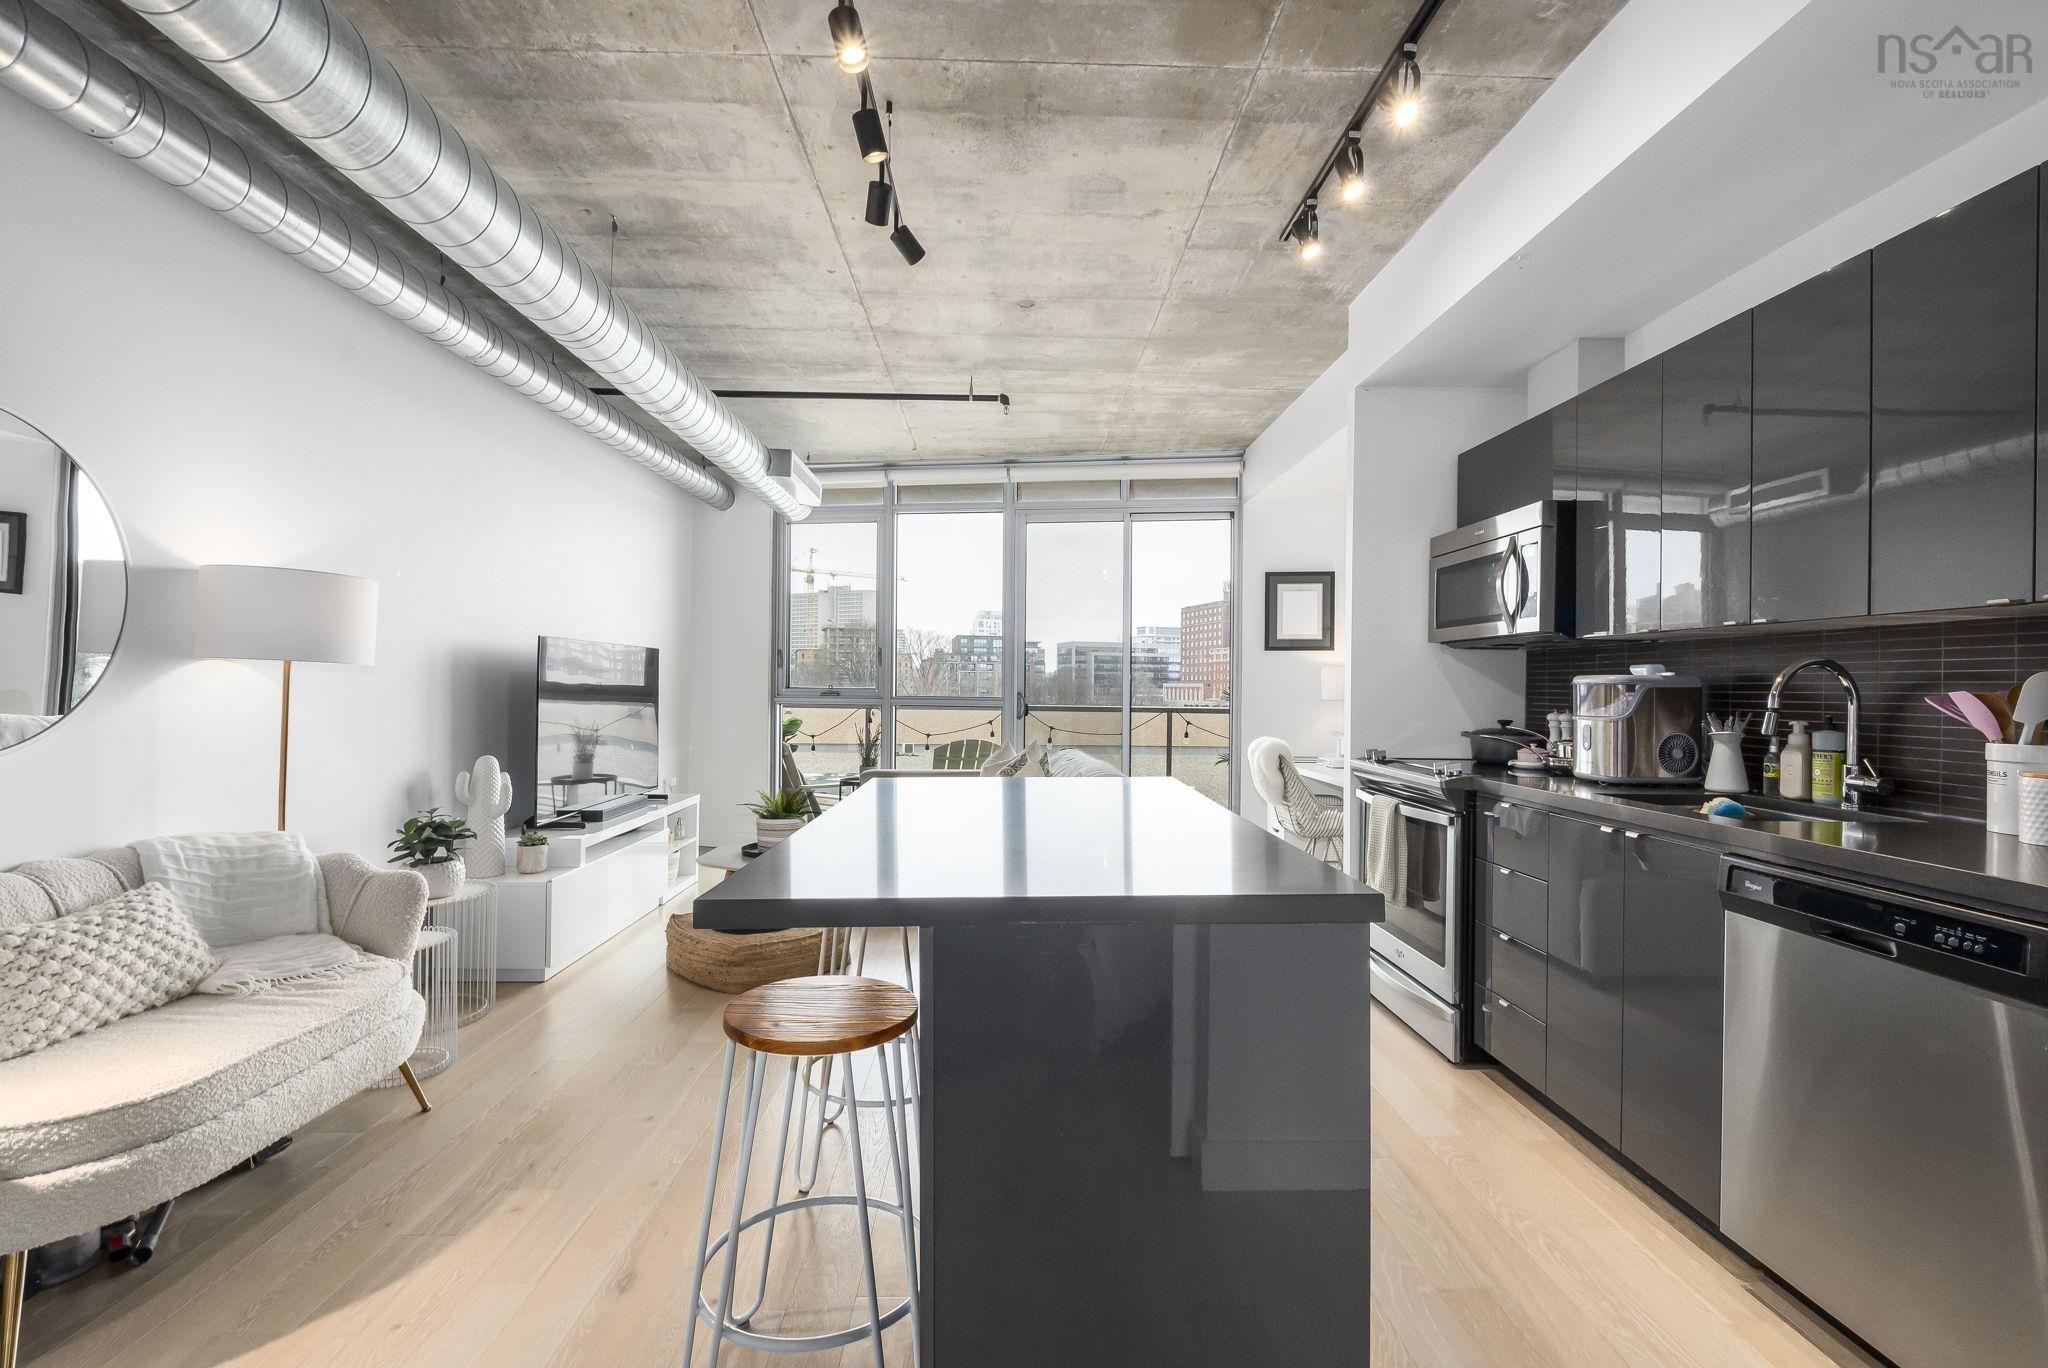
Welcome to unit 504 at southport, where waterfront living meets modern comfort. This bright and beautiful one-bedroom condo features an open-concept layout designed to maximize space and natural light. The stylish kitchen is complete with quartz countertops and stainless steel appliances, perfect for everyday living or entertaining. Enjoy the convenience of in-suite laundry and deeded storage. Step outside to your oversized private balcony—ideal for morning coffee or relaxing evenings. Residents have access to fantastic amenities including a fully equipped gym, comfortable lounge, and a stunning rooftop patio. Located in a prime area, you're within walking distance to shops, dining, and entertainment. A perfect opportunity for those seeking lifestyle, location, and low-maintenance living all in one.


Dwelling Details
Property Style
Condo Apartment
Condo Fee Incl
Water, heating, cooling
Condo Corp#
388
Beds Above Grnd
1
Beds Below Grnd
0
Year Built (approx)
2016
Heating
Ducted Cooling, Heat Pump -Ducted
Fuel Type
Natural Gas
Foundation
Poured Concrete
Basement
None
Exterior
Concrete,Steel
Dimensions
Condo
Roof
Tar/Gravel
Flooring
Ceramic, Engineered Hardwood
House Features
Balcony, Elevator, Intercom
Services
Cable, Electricity, High Speed Internet, Natural Gas, Telephone
Appliances
Oven - Electric, Dishwasher, Dryer, Microwave, Refrigerator
Rental Equip
None
Occupancy
Tenant
Inclusions
Appliances
Exclusions
Land Details
Land Features
Cleared, Landscaped, Level
Migrated
Yes
Title To Land
Freehold
Condo Land PID#
41446402
Condo Unit PID#
41446402
PID# 2
41445065
Community Feat
Park, Playground, Public Transit, School Bus Service, Shopping, Place of Worship
County
Halifax
Postal Code
B3H 2P8
Directions
Barrington Street By The Superstore And Tim Horton's
Parking/Garage Details
Garage
Yes (Underground)
Garage Details
Underground
Driveway
Paved
Parking Details
Jerry Lynds Halifax real estate agent Do you have a sensitive sniffer? I bet it smells great but give it your own smell test with a private viewing. Click the green button to contact Jerry!

Request viewing or more information!

email confirmation message

This email will automatically attach to itself all of the necessary info that is needed to identify this property. I will do my best to get back you as soon as possible! - Jerry

Close [X]
Other Details
Original Price
$438,900 (since reduced $69,100)
Price/sq ft
$679
Last Price Change
September, 12th, 2026
Avg$: Postal Code
Current average list price is $369,800 (1 listings)
Avg$: MLS® Area
Current average list price is $684,700 (61 listings)
PCDS
No
Possession
Negotiable
MLS® Area
Halifax - Dartmouth: 2-Halifax South
Listing Office
Re/max Nova (halifax)
ROOM MEASUREMENTS
FLOOR
ROOM
MEASUREMENT
Main Floor
Living Room
14'10 x 8'8"
Main Floor
Kitchen
14'10" x 11'1"
Main Floor
Bath 1
7'5" x 6'6"
Main Floor
Primary Bedroom
9'11" x 8'11"
Main Floor
Foyer
4'0 x 3'1"
Main Floor
Main Hallway
n/a
n/a
n/a
n/a
n/a
n/a
n/a
n/a
Lat/Lng:
44.637398, -63.569286
Local ammenities go here
MUNICIPAL INFORMATION
SCHOOL INFO (Select Data Source)
Please note images may not be up to date
