


Main Points Of Interest
For Sale
$619,900
Status
Active
Assessment
n/a
Beds
2
Baths
2 Full
Age
7
MLA
743 sq ft
TLA
743 sq ft
Days Listed
30
List Date
October, 23rd, 2026
MLS®#
202626486
Prop Type
Condominium
Build Style
Apartment
Condo Fee
n/a
Zoning
DH-1
Lot Size
Lot Size M
0
Acres
None
Water
Municipal
Sewer
Municipal

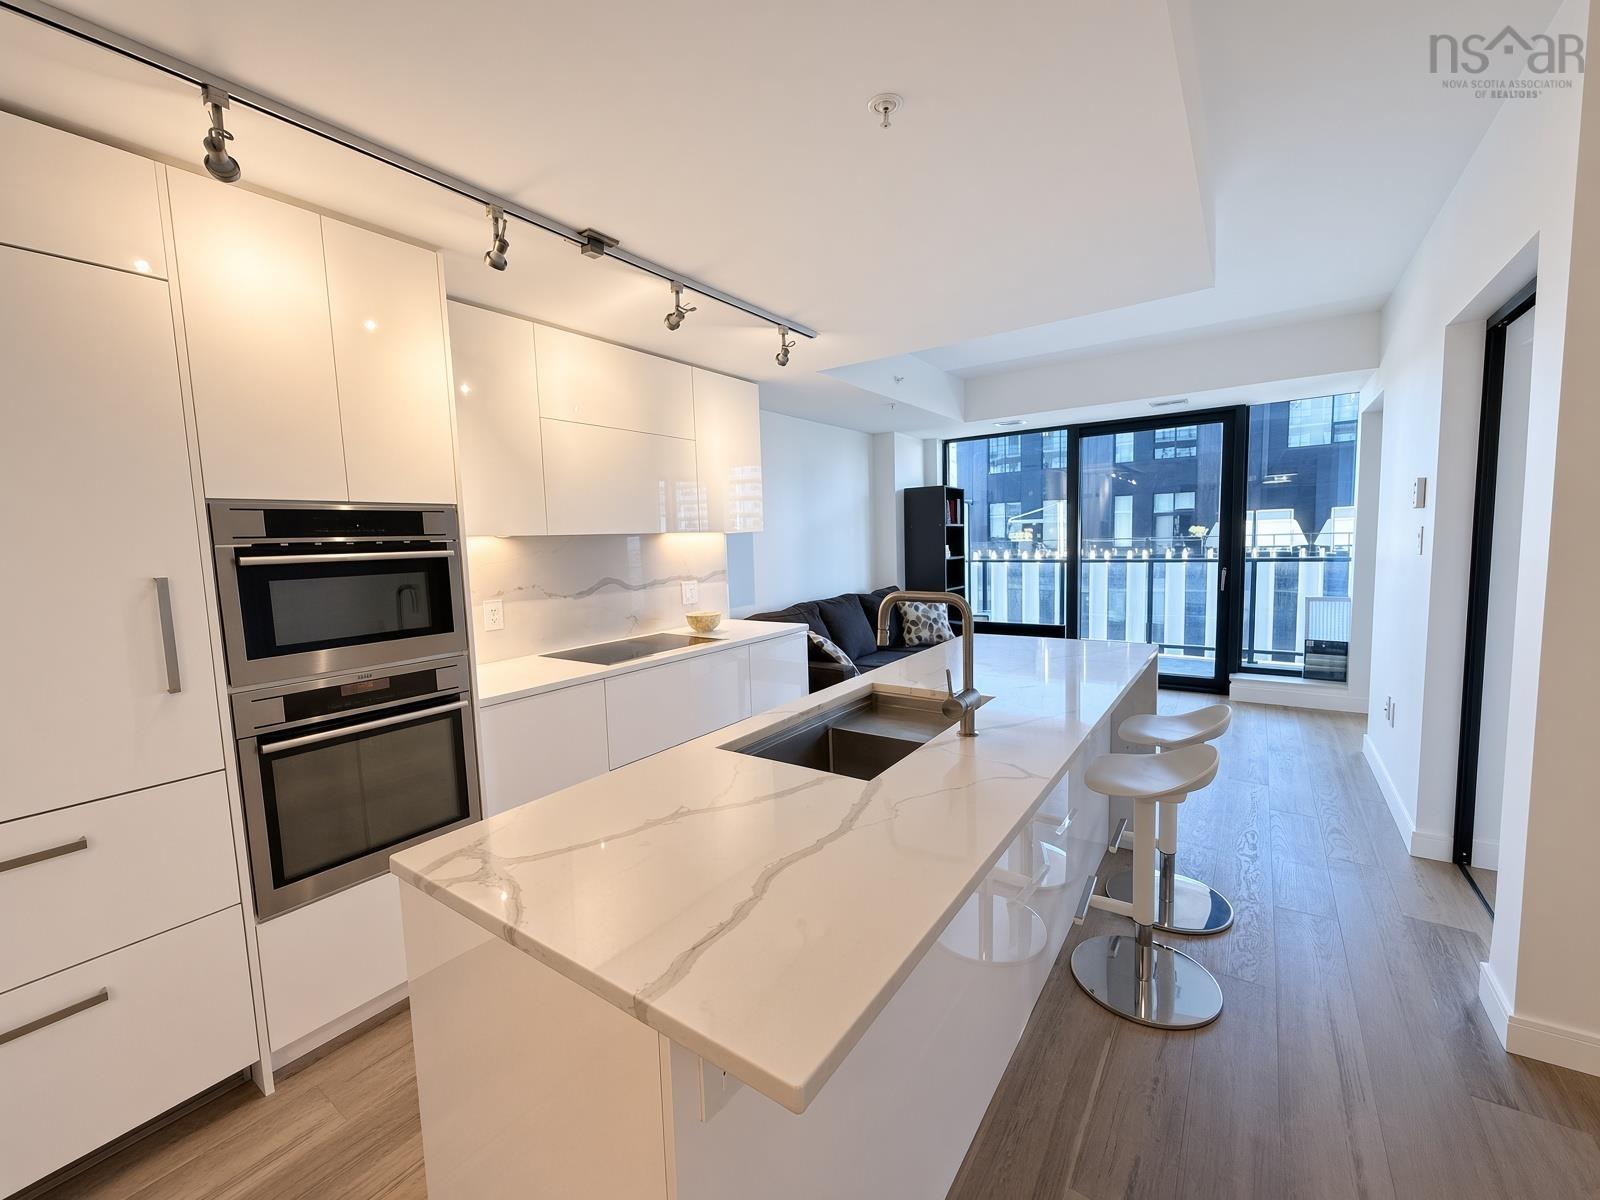
Experience elevated downtown living at the roy. Suite 1206 offers a refined blend of modern design and stunning ocean views. Parking option available. Featuring two bedrooms, two bathrooms, floor to ceiling windows, engineered hardwood floors and quartz kitchen island with flow to the living area and large balcony. Residents enjoy the on-site amenities including an indoor pool, fitness center, sauna, steam room, theatre and 24-hour concierge. The building's central system provides ducted heating and cooling. Heat and hot water included. In-unit laundry. Deeded underground parking available as an optional add-on at a significantly reduced price if purchased with condo.


Dwelling Details
Property Style
Condo Apartment
Condo Fee Incl
Heat, Hot Water, Concierge, Gym, Pool, Sauna, Yoga Studio
Condo Corp#
386
Beds Above Grnd
2
Beds Below Grnd
0
Year Built (approx)
2019
Heating
Heat Pump -Ducted, In Floor
Fuel Type
Electric,Natural Gas
Foundation
Poured Concrete
Basement
None
Exterior
Brick,Concrete,Steel
Dimensions
0
Roof
Rolled
Flooring
Ceramic, Engineered Hardwood
House Features
Inground Pool, Balcony, Air Exchanger, Elevator, Ensuite Bath, Walk In Closet
Services
Electricity, High Speed Internet, Natural Gas
Appliances
Cooktop - Electric, Oven, Dishwasher, Dryer, Washer, Microwave, Refrigerator
Rental Equip
None
Occupancy
Owner
Inclusions
Exclusions
Land Details
Land Features
Landscaped
Migrated
Yes
Title To Land
Freehold
Condo Land PID#
41476805
Condo Unit PID#
41476805
Community Feat
Park, Public Transit, Recreation Center, Shopping, Marina, Place of Worship
County
Halifax
Postal Code
B3J 0E1
Access / View
View: Ocean
Directions
Barrington Street To Sackville Street To Granville Street
Parking/Garage Details
Garage
No (None)
Garage Details
Driveway
None
Parking Details
Jerry Lynds Halifax real estate agent There is no substitute for seeing the real thing. Contact Jerry now for a no hassle viewing of this property!

Request viewing or more information!

email confirmation message

This email will automatically attach to itself all of the necessary info that is needed to identify this property. I will do my best to get back you as soon as possible! - Jerry

Close [X]
Other Details
Original Price
$619,900 (unchanged)
Price/sq ft
$834
Last Price Change
October, 23rd, 2026
Avg$: Postal Code
Current average list price is $1,193,873 (11 listings)
Avg$: MLS® Area
Current average list price is $690,340 (55 listings)
PCDS
Yes
Possession
Negotiable
MLS® Area
Halifax - Dartmouth: 2-Halifax South
Listing Office
Lpt Realty Ulc
ROOM MEASUREMENTS
FLOOR
ROOM
MEASUREMENT
Main Floor
Foyer
7'3"x 4'4"
Main Floor
Bath 1
8'6"x 5'
Main Floor
Bedroom
8'6"x 8'4"
Main Floor
Kitchen
11'6"x 11'7"
Main Floor
Living Room
10'5"x 11'7"
Main Floor
Primary Bedroom
12'3"x8'10"
Main Floor
Ensuite Bath 1
8'4"x 4'10"
Main Floor
Other
4'10"x 4'
n/a
n/a
n/a
n/a
n/a
n/a
Lat/Lng:
44.646622, -63.573223
Local ammenities go here
MUNICIPAL INFORMATION
SCHOOL INFO (Select Data Source)
Please note images may not be up to date
