


Main Points Of Interest
For Sale
$1,199,000
Status
Active
Assessment
n/a
Beds
2
Baths
2 Full
Age
7
MLA
1379 sq ft
TLA
1,379 sq ft
Days Listed
14
List Date
September, 15th, 2026
MLS®#
202623319
Prop Type
Condominium
Build Style
Apartment
Condo Fee
n/a
Zoning
Condo
Lot Size
Lot Size M
0
Acres
Under 0.5 Acres
Water
Municipal
Sewer
Municipal

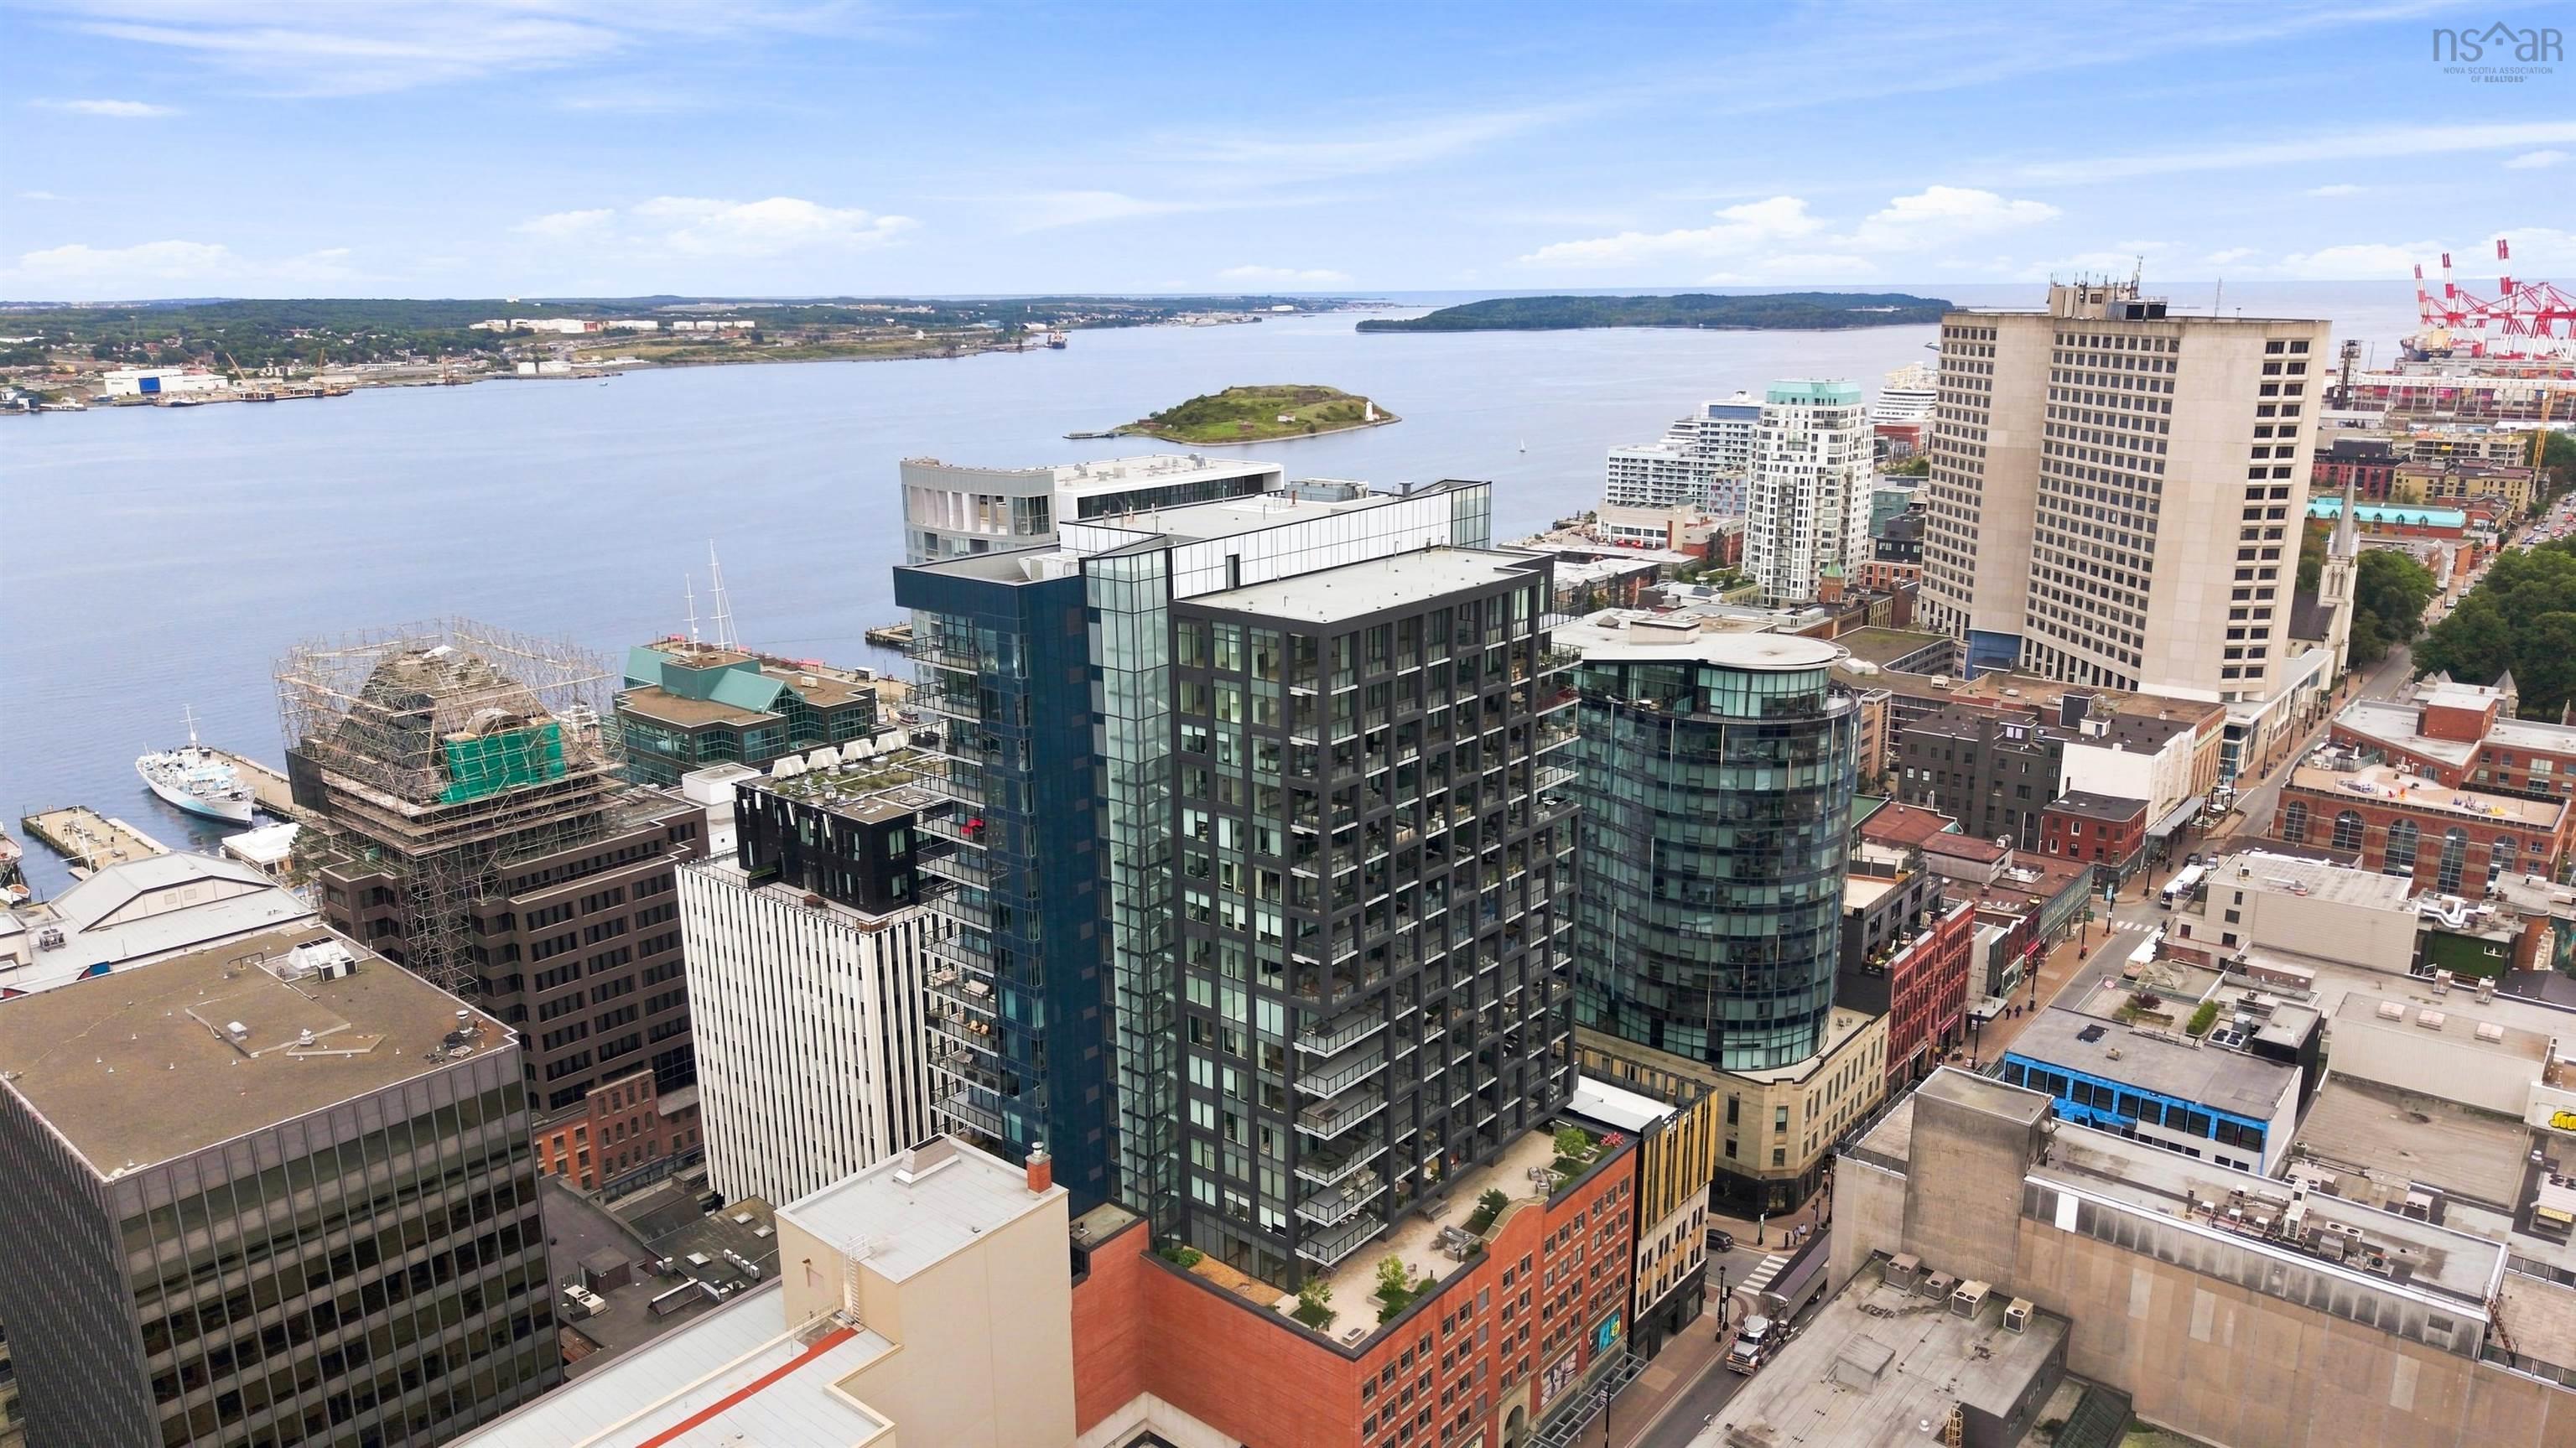
Experience the best of downtown living from this exceptional 14th-floor corner residence at the roy. Offering 1,379 sq. Ft. Of thoughtfully designed living space, this bright and beautifully maintained suite features two bedrooms, two full bathrooms and a spacious den ideal for a home office or media room. Floor-to-ceiling windows fill the home with natural light while showcasing impressive harbour and city views. The open-concept layout is equally functional and inviting, complemented by high-end appliances and a 323 sq. Ft. Private balcony, perfect for entertaining or simply taking in the views. The suite also includes an indoor deeded heated parking space and assigned storage. Residents enjoy access to the 10,000 sq. Ft. Roy club, featuring an indoor pool, fitness centre, yoga studio, sauna, steam room, residents' lounge, chef's kitchen, private dining area, hotel-style guest suite and expansive outdoor terrace. Additional conveniences include 24-hour concierge service, a vehicle elevator, car-wash and dog-wash stations, ev chargers and secure underground parking. A rare opportunity to own one of the roy's sought after corner residence in one of halifax's most desirable downtown locations.


Dwelling Details
Property Style
Condo Apartment
Condo Fee Incl
Condo Corp#
386
Beds Above Grnd
2
Beds Below Grnd
0
Year Built (approx)
2019
Heating
Forced Air, Heat Pump -Ducted, In Floor
Fuel Type
Electric
Foundation
Poured Concrete
Basement
None
Exterior
Brick,Concrete,Steel
Dimensions
Condo
Roof
Concrete
Flooring
Engineered Hardwood, Porcelain, Tile
House Features
Balcony, Elevator, Ensuite Bath, Intercom, Wheelchair Access
Services
Cable, Electricity, High Speed Internet, Telephone
Appliances
Stove, Dishwasher, Dryer, Washer, Refrigerator
Rental Equip
None
Occupancy
Owner
Inclusions
Exclusions
Land Details
Land Features
Migrated
Yes
Title To Land
Freehold
Condo Land PID#
41476938
Condo Unit PID#
41476938
PID# 2
41476144
Community Feat
Park, Playground, Public Transit, Recreation Center, School Bus Service, Shopping, Marina, Place of Worship
County
Halifax
Postal Code
B3J 0E1
Access / View
View: Harbour,View: Ocean
Directions
Granville Street
Parking/Garage Details
Garage
Yes (Underground)
Garage Details
Indoor Deeded Heated Parking
Driveway
None
Parking Details
Indoor deeded heated parking
Jerry Lynds Halifax real estate agent Do you have a sensitive sniffer? I bet it smells great but give it your own smell test with a private viewing. Click the green button to contact Jerry!

Request viewing or more information!

email confirmation message

This email will automatically attach to itself all of the necessary info that is needed to identify this property. I will do my best to get back you as soon as possible! - Jerry

Close [X]
Other Details
Original Price
$1,199,000 (unchanged)
Price/sq ft
$869
Last Price Change
September, 15th, 2026
Avg$: Postal Code
Current average list price is $1,205,283 (12 listings)
Avg$: MLS® Area
Current average list price is $684,700 (61 listings)
PCDS
No
Possession
Immediate
MLS® Area
Halifax - Dartmouth: 2-Halifax South
Listing Office
The Agency Real Estate Brokerage
ROOM MEASUREMENTS
FLOOR
ROOM
MEASUREMENT
Main Floor
Living Room
9'3" x 15'9"
Main Floor
Kitchen
11'4" x 13'3"
Main Floor
Dining Room
11'4" x 15'9"
Main Floor
Bath 1
8'5" x 5'2"
Main Floor
Primary Bedroom
11'5" x 14'7"
Main Floor
Ensuite Bath 1
10'8" x 9'3"
Main Floor
Bedroom
10'5" x 16'2"
Main Floor
Den/office
11'6" x 10'3"
n/a
n/a
n/a
n/a
n/a
n/a
Lat/Lng:
44.646622, -63.573223
Local ammenities go here
MUNICIPAL INFORMATION
SCHOOL INFO (Select Data Source)
Please note images may not be up to date
