


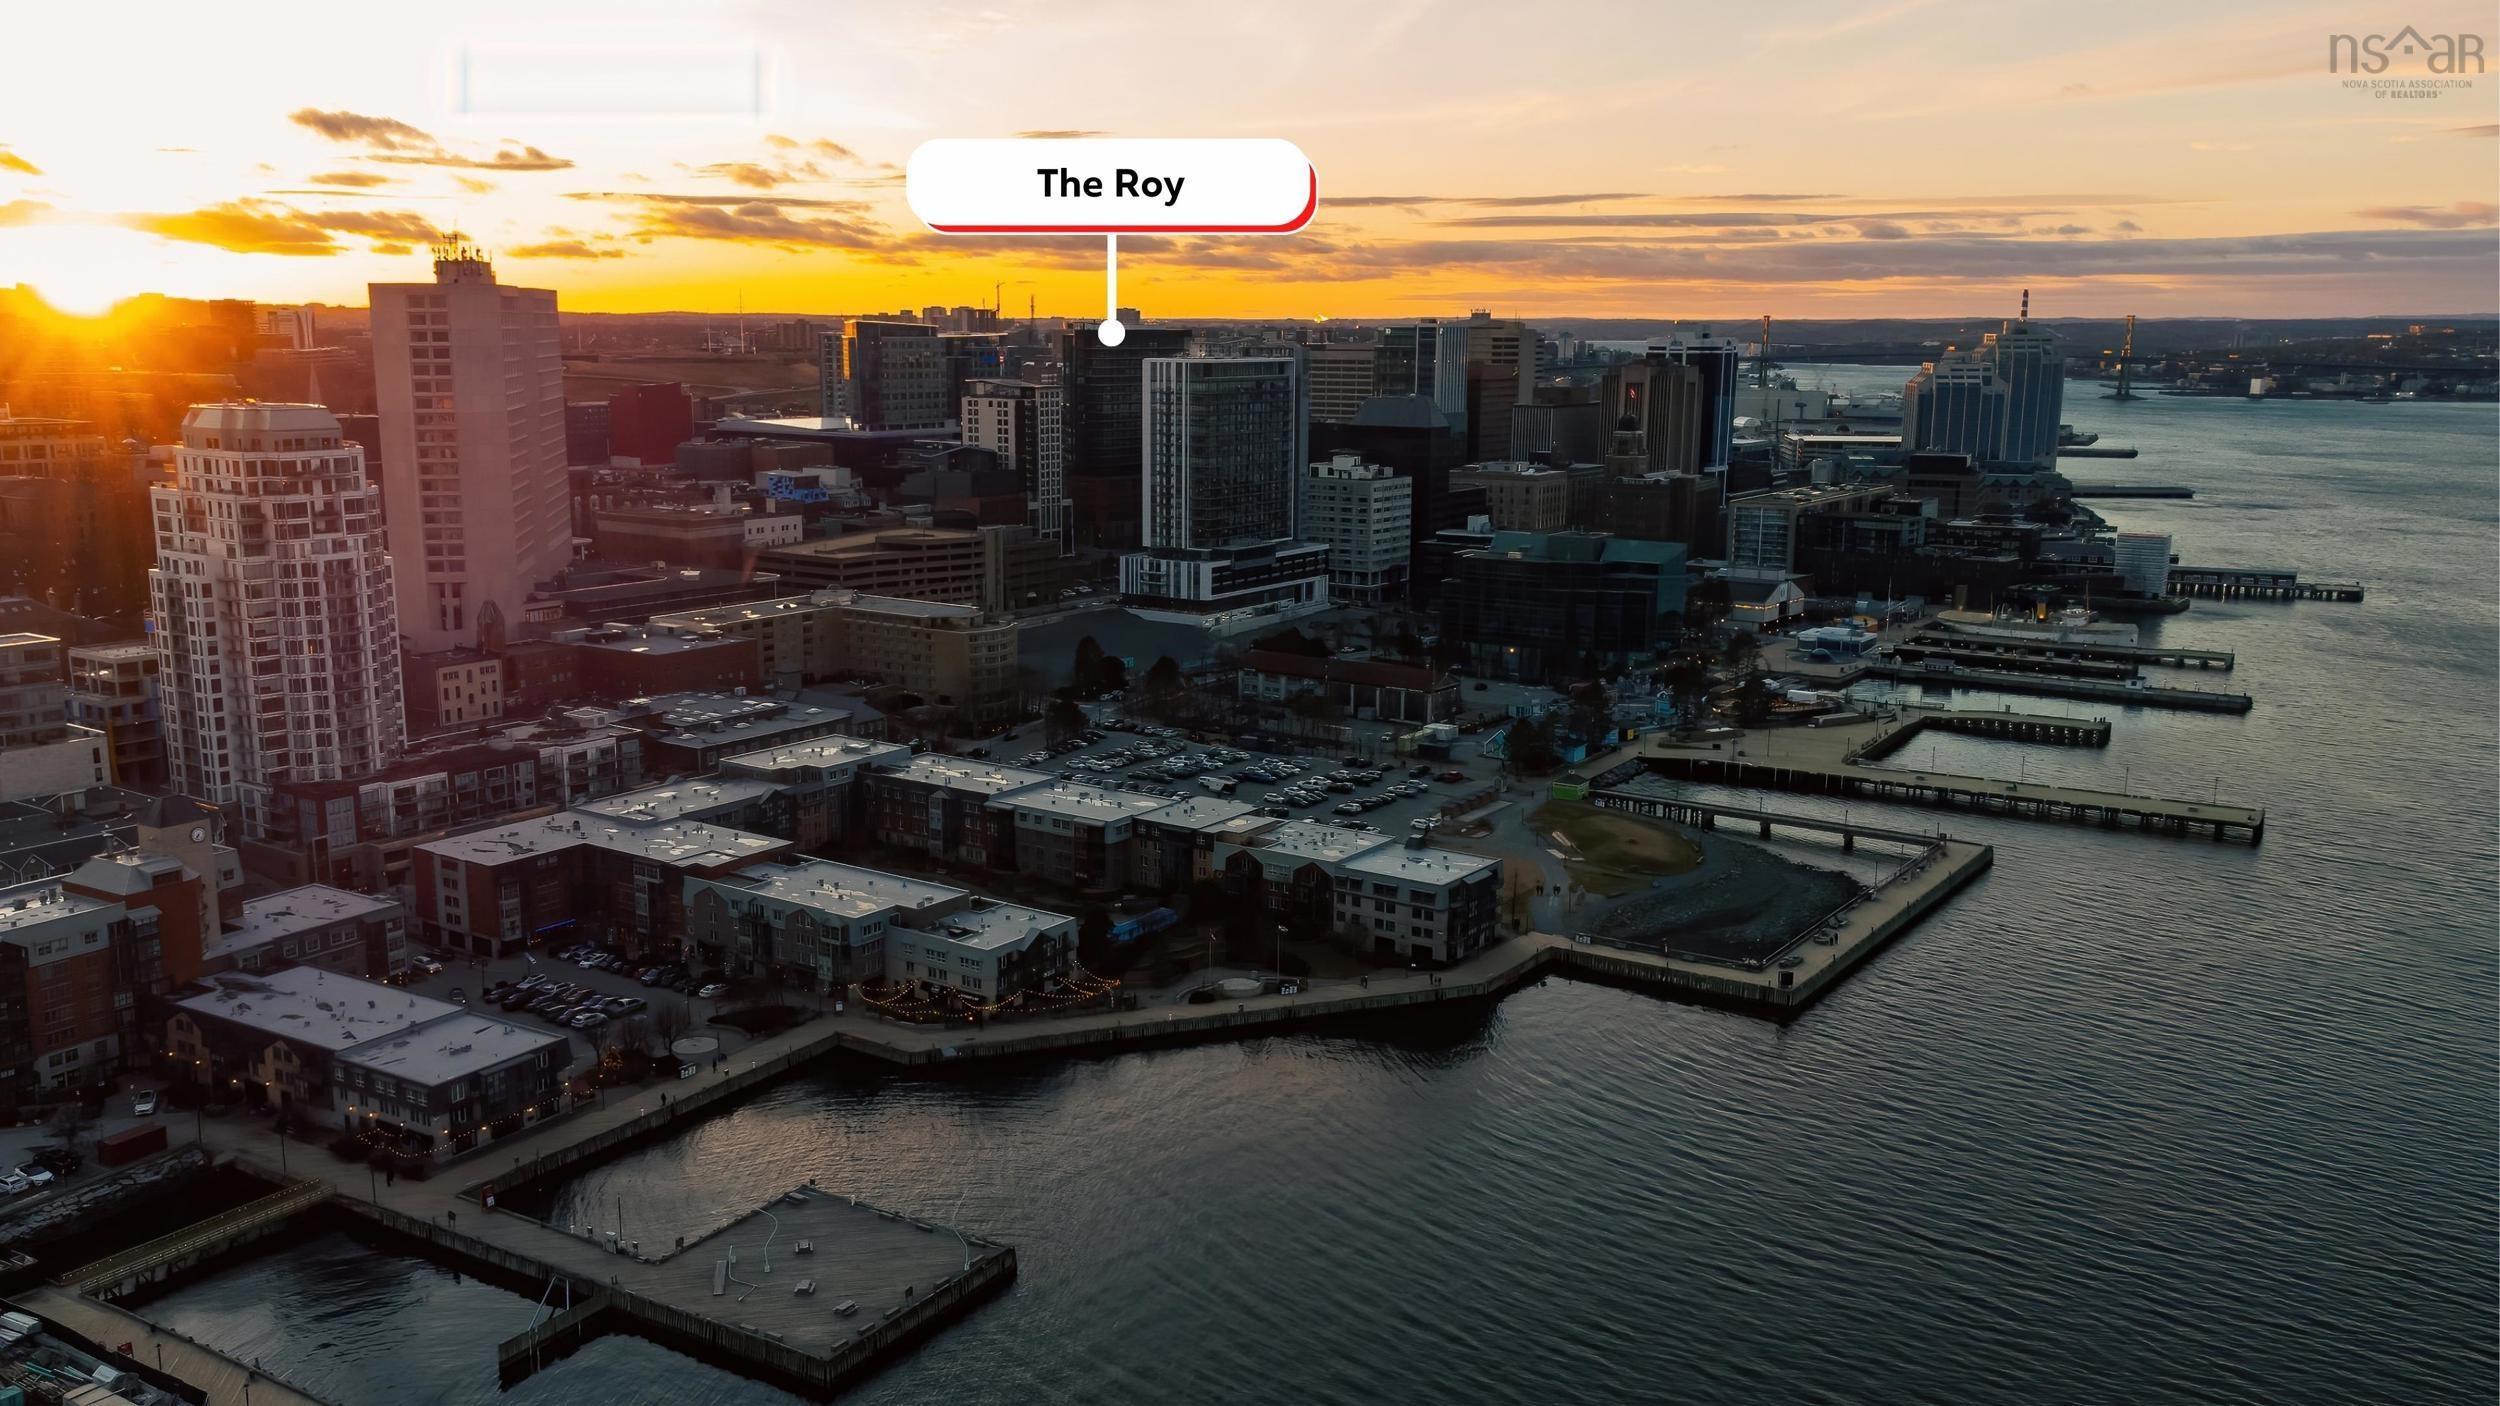
Perched high above the heart of downtown halifax, suite 1607 at the roy offers a lifestyle defined by convenience, connection, and elevated city living. Floor-to-ceiling windows frame sweeping harbour views, while thoughtful design and contemporary finishes create a home that is both sophisticated and functional. With two bedrooms and two full bathrooms, the layout is perfectly suited for everyday living, entertaining, or simply enjoying the best of downtown from above. Rising 22 storeys above halifax's historic downtown core, the roy has become one of the city's most sought-after residential addresses, combining striking architecture with exceptional amenities and unmatched convenience. Residents enjoy exclusive access to the roy club, featuring an indoor swimming pool, fitness centre, sauna, steam room, theatre room, library, billiards lounge, owner's lounge, and beautifully designed indoor and outdoor gathering spaces. Included with the suite is a deeded parking space within the roy's innovative automated parking garage, a rare feature that offers a secure and seamless ownership experience. Located in the heart of halifax's vibrant heritage district, you're just steps from acclaimed restaurants, local cafés, boutique shopping, entertainment venues, cultural attractions, and the halifax waterfront. Whether enjoying a morning coffee, an evening walk along the harbour, or dinner with friends around the corner, you'll appreciate the convenience of having the very best of the city right outside your door. This is more than a condominium, it's an opportunity to embrace one of halifax's most walkable and connected lifestyles in one of its most iconic addresses.
- List vs Sales (Current)
- List vs Sales (Historic)
- Listing Activity
- Sales Activity
- Average Sales Price
 There is no substitute for seeing the real thing. Contact Jerry now for a no hassle viewing of this property!
Request viewing or more information!
This email will automatically attach to itself all of the necessary info that is needed to identify this property. I will do my best to get back you as soon as possible! - Jerry