


Main Points Of Interest
For Sale
$549,000
Status
Active
Assessment
n/a
Beds
1
Baths
1 Full
Age
7
MLA
588 sq ft
TLA
588 sq ft
Days Listed
67
List Date
July, 24th, 2026
MLS®#
202618529
Prop Type
Condominium
Build Style
Other
Condo Fee
n/a
Zoning
HR-1
Lot Size
Lot Size M
0
Acres
None
Water
Municipal
Sewer
Municipal

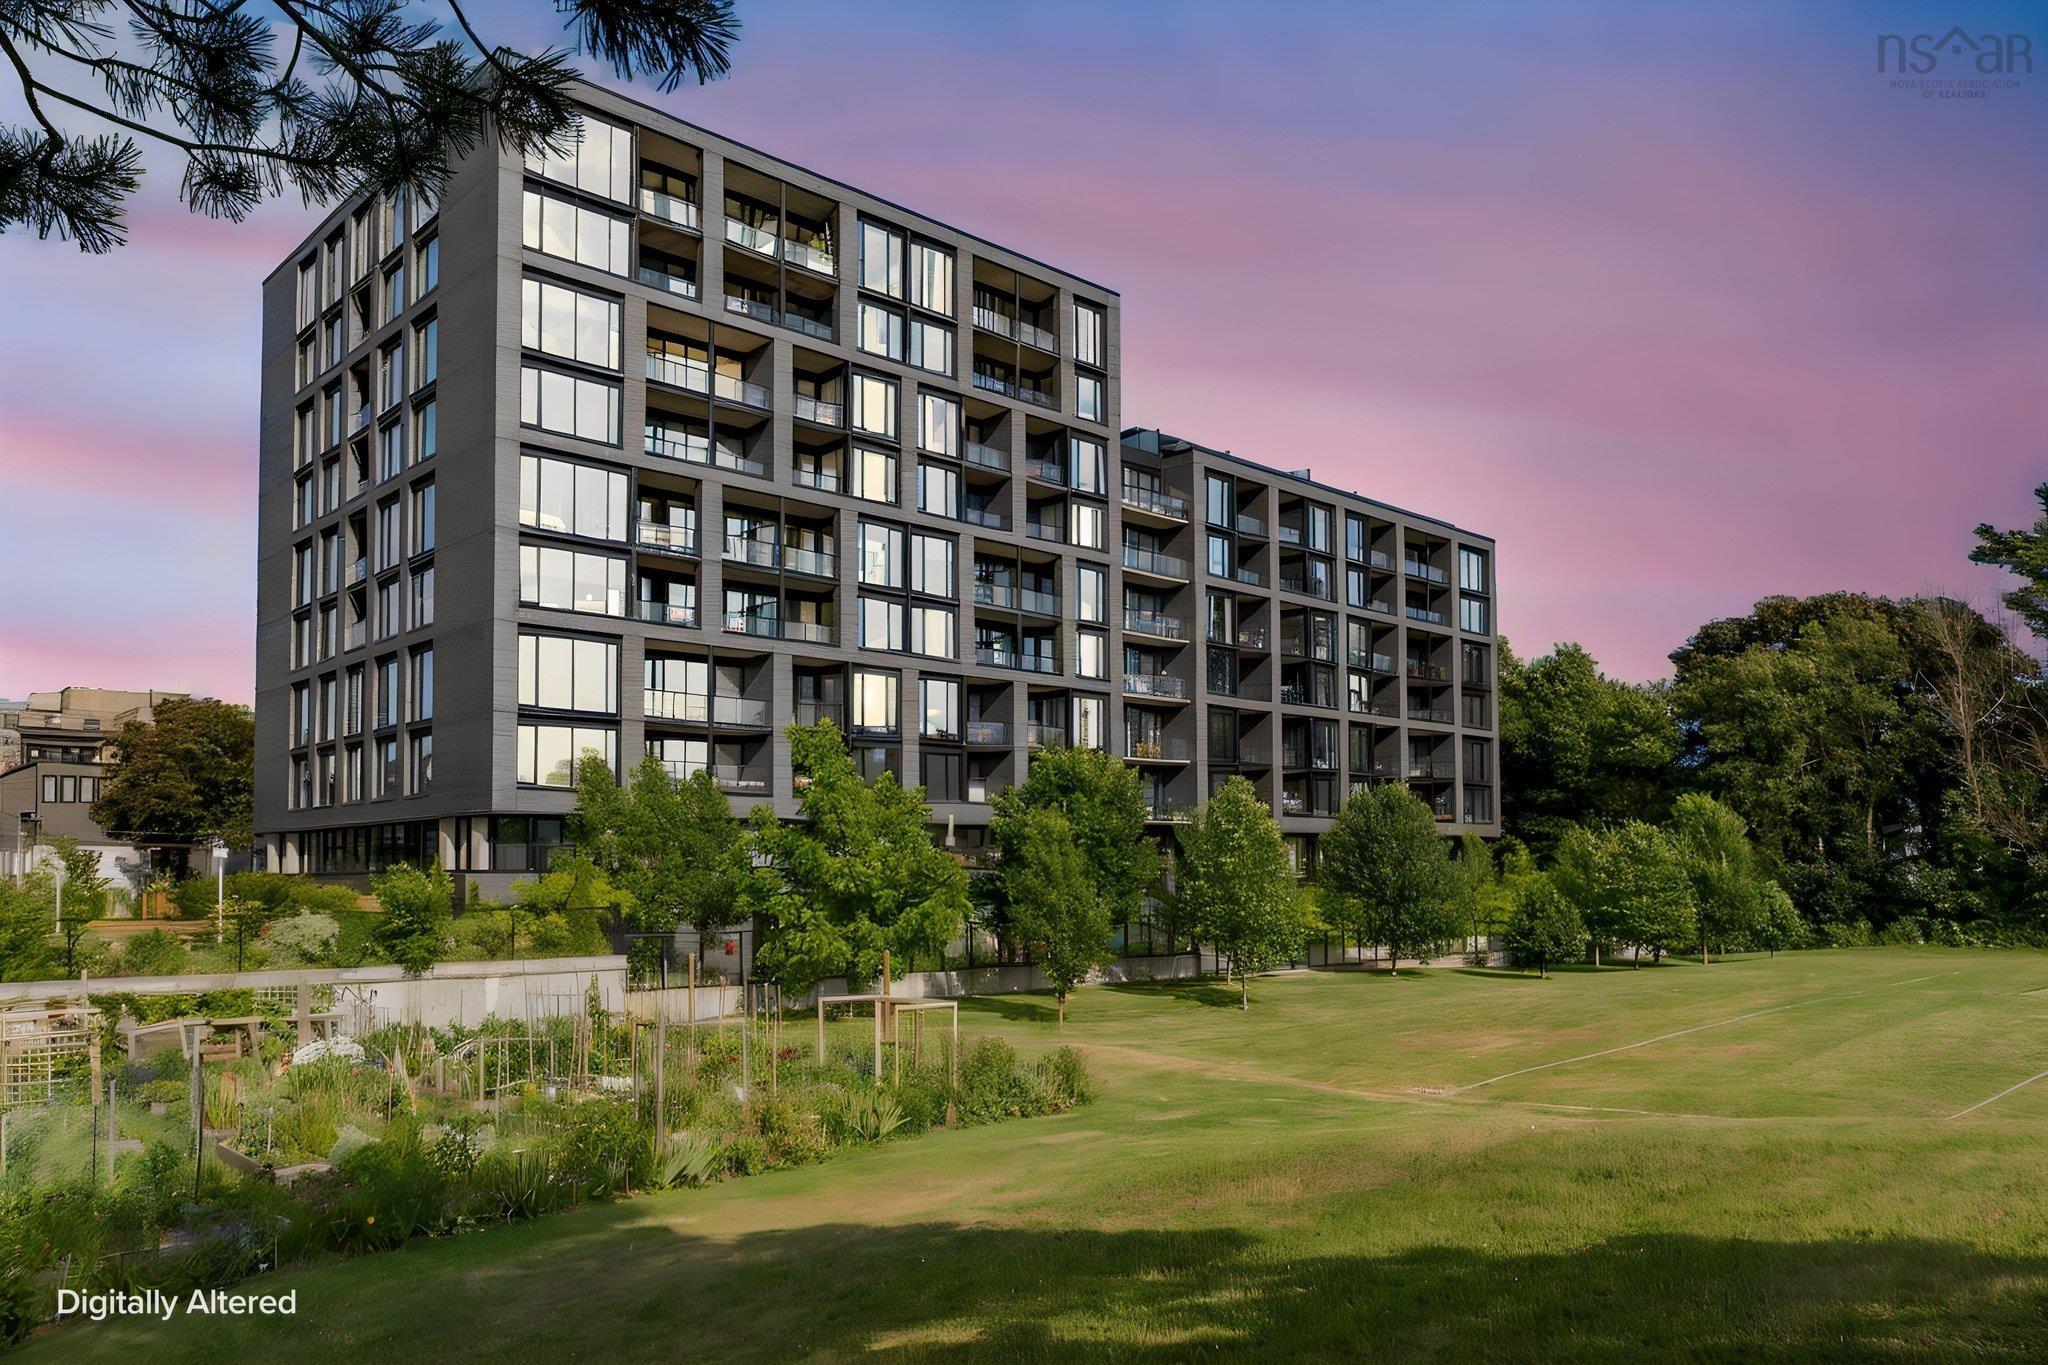
Overlooking historic gorsebrook park, unit 503 at 1048 wellington street is a beautifully designed one-bedroom plus den condo with modern finishes and peaceful park views. The bright, open-concept layout features a stylish kitchen with quartz countertops, stainless steel appliances, and integrated lighting. Large windows fill the living space and bedroom with natural light, while the den offers the flexibility to be used as a home office, guest room, or dressing area.built in 2019, the gorsebrook is one of the south end's most desirable condo buildings, offering concierge service, secure entry, a fitness centre, social and common spaces, outdoor lounge areas, a seasonal pool overlooking the park, and deeded heated underground parking. Just minutes from universities, hospitals, downtown, and everything the south end has to offer, this is city living at its best.


Dwelling Details
Property Style
Condo Apartment
Condo Fee Incl
$45.23 of monthly condo fee goes towards deeded parking spot.
Condo Corp#
419
Beds Above Grnd
1
Beds Below Grnd
0
Year Built (approx)
2019
Heating
Ducted Cooling, Heat Pump -Ducted
Fuel Type
Electric
Foundation
Poured Concrete
Basement
None
Exterior
Dimensions
Condo
Roof
Metal,Other
Flooring
Ceramic, Engineered Hardwood, Tile
House Features
Services
Electricity, High Speed Internet
Rental Income
Potential
Rental Equip
None
Occupancy
Owner
Inclusions
Appliances
Exclusions
Land Details
Land Features
Migrated
Yes
Approx Num Acres
0
Title To Land
Freehold
Condo Land PID#
41484973
Condo Unit PID#
41484973
PID# 2
41484411
County
Halifax
Postal Code
B3H 2Z8
Directions
South Street Or Inglis Street To Wellington Street (south End Halifax)
Parking/Garage Details
Garage
Yes (Heated,Underground)
Garage Details
Heated Underground Parking Garage.
Driveway
Parking Details
Jerry Lynds Halifax real estate agent Want to view this property with no pressure or hassles? Jerry can make all the arrangements for this, or as many properties that catch your eye!

Request viewing or more information!

email confirmation message

This email will automatically attach to itself all of the necessary info that is needed to identify this property. I will do my best to get back you as soon as possible! - Jerry

Close [X]
Other Details
Original Price
$549,000 (unchanged)
Price/sq ft
$934
Last Price Change
July, 24th, 2026
Avg$: Postal Code
Current average list price is $574,475 (4 listings)
Avg$: MLS® Area
Current average list price is $689,785 (62 listings)
PCDS
Yes
Possession
Negotiable
MLS® Area
Halifax - Dartmouth: 2-Halifax South
Listing Office
Royal Lepage Atlantic
ROOM MEASUREMENTS
FLOOR
ROOM
MEASUREMENT
Main Floor
Main Hallway
Main Floor
Kitchen
11'1 x 6'4"
Main Floor
Dining Nook
6'11" x 3'
Main Floor
Living Room
11'11" x 9'11"
Main Floor
Bedroom
12'3" x 9'
Main Floor
Bath 1
12'3" x 9'
Main Floor
Den/office
6'8" x 8'11"
n/a
n/a
n/a
n/a
n/a
n/a
n/a
Lat/Lng:
44.634506, -63.579712
Local ammenities go here
MUNICIPAL INFORMATION
SCHOOL INFO (Select Data Source)

GRADE
PROGRAM
SCHOOL
PR-6
Elementary French Immersion
LeMarchant-St. Thomas
PR-6
Elementary English Program
Inglis Street
7-9
Jr Hi Early French Immersion
Gorsebrook
7-9
Jr Hi English Program
Gorsebrook
10-12
Sr Hi English Program
Citadel High School
10-12
Sr Hi Early French Immersion
Citadel High School

Please note images may not be up to date
