


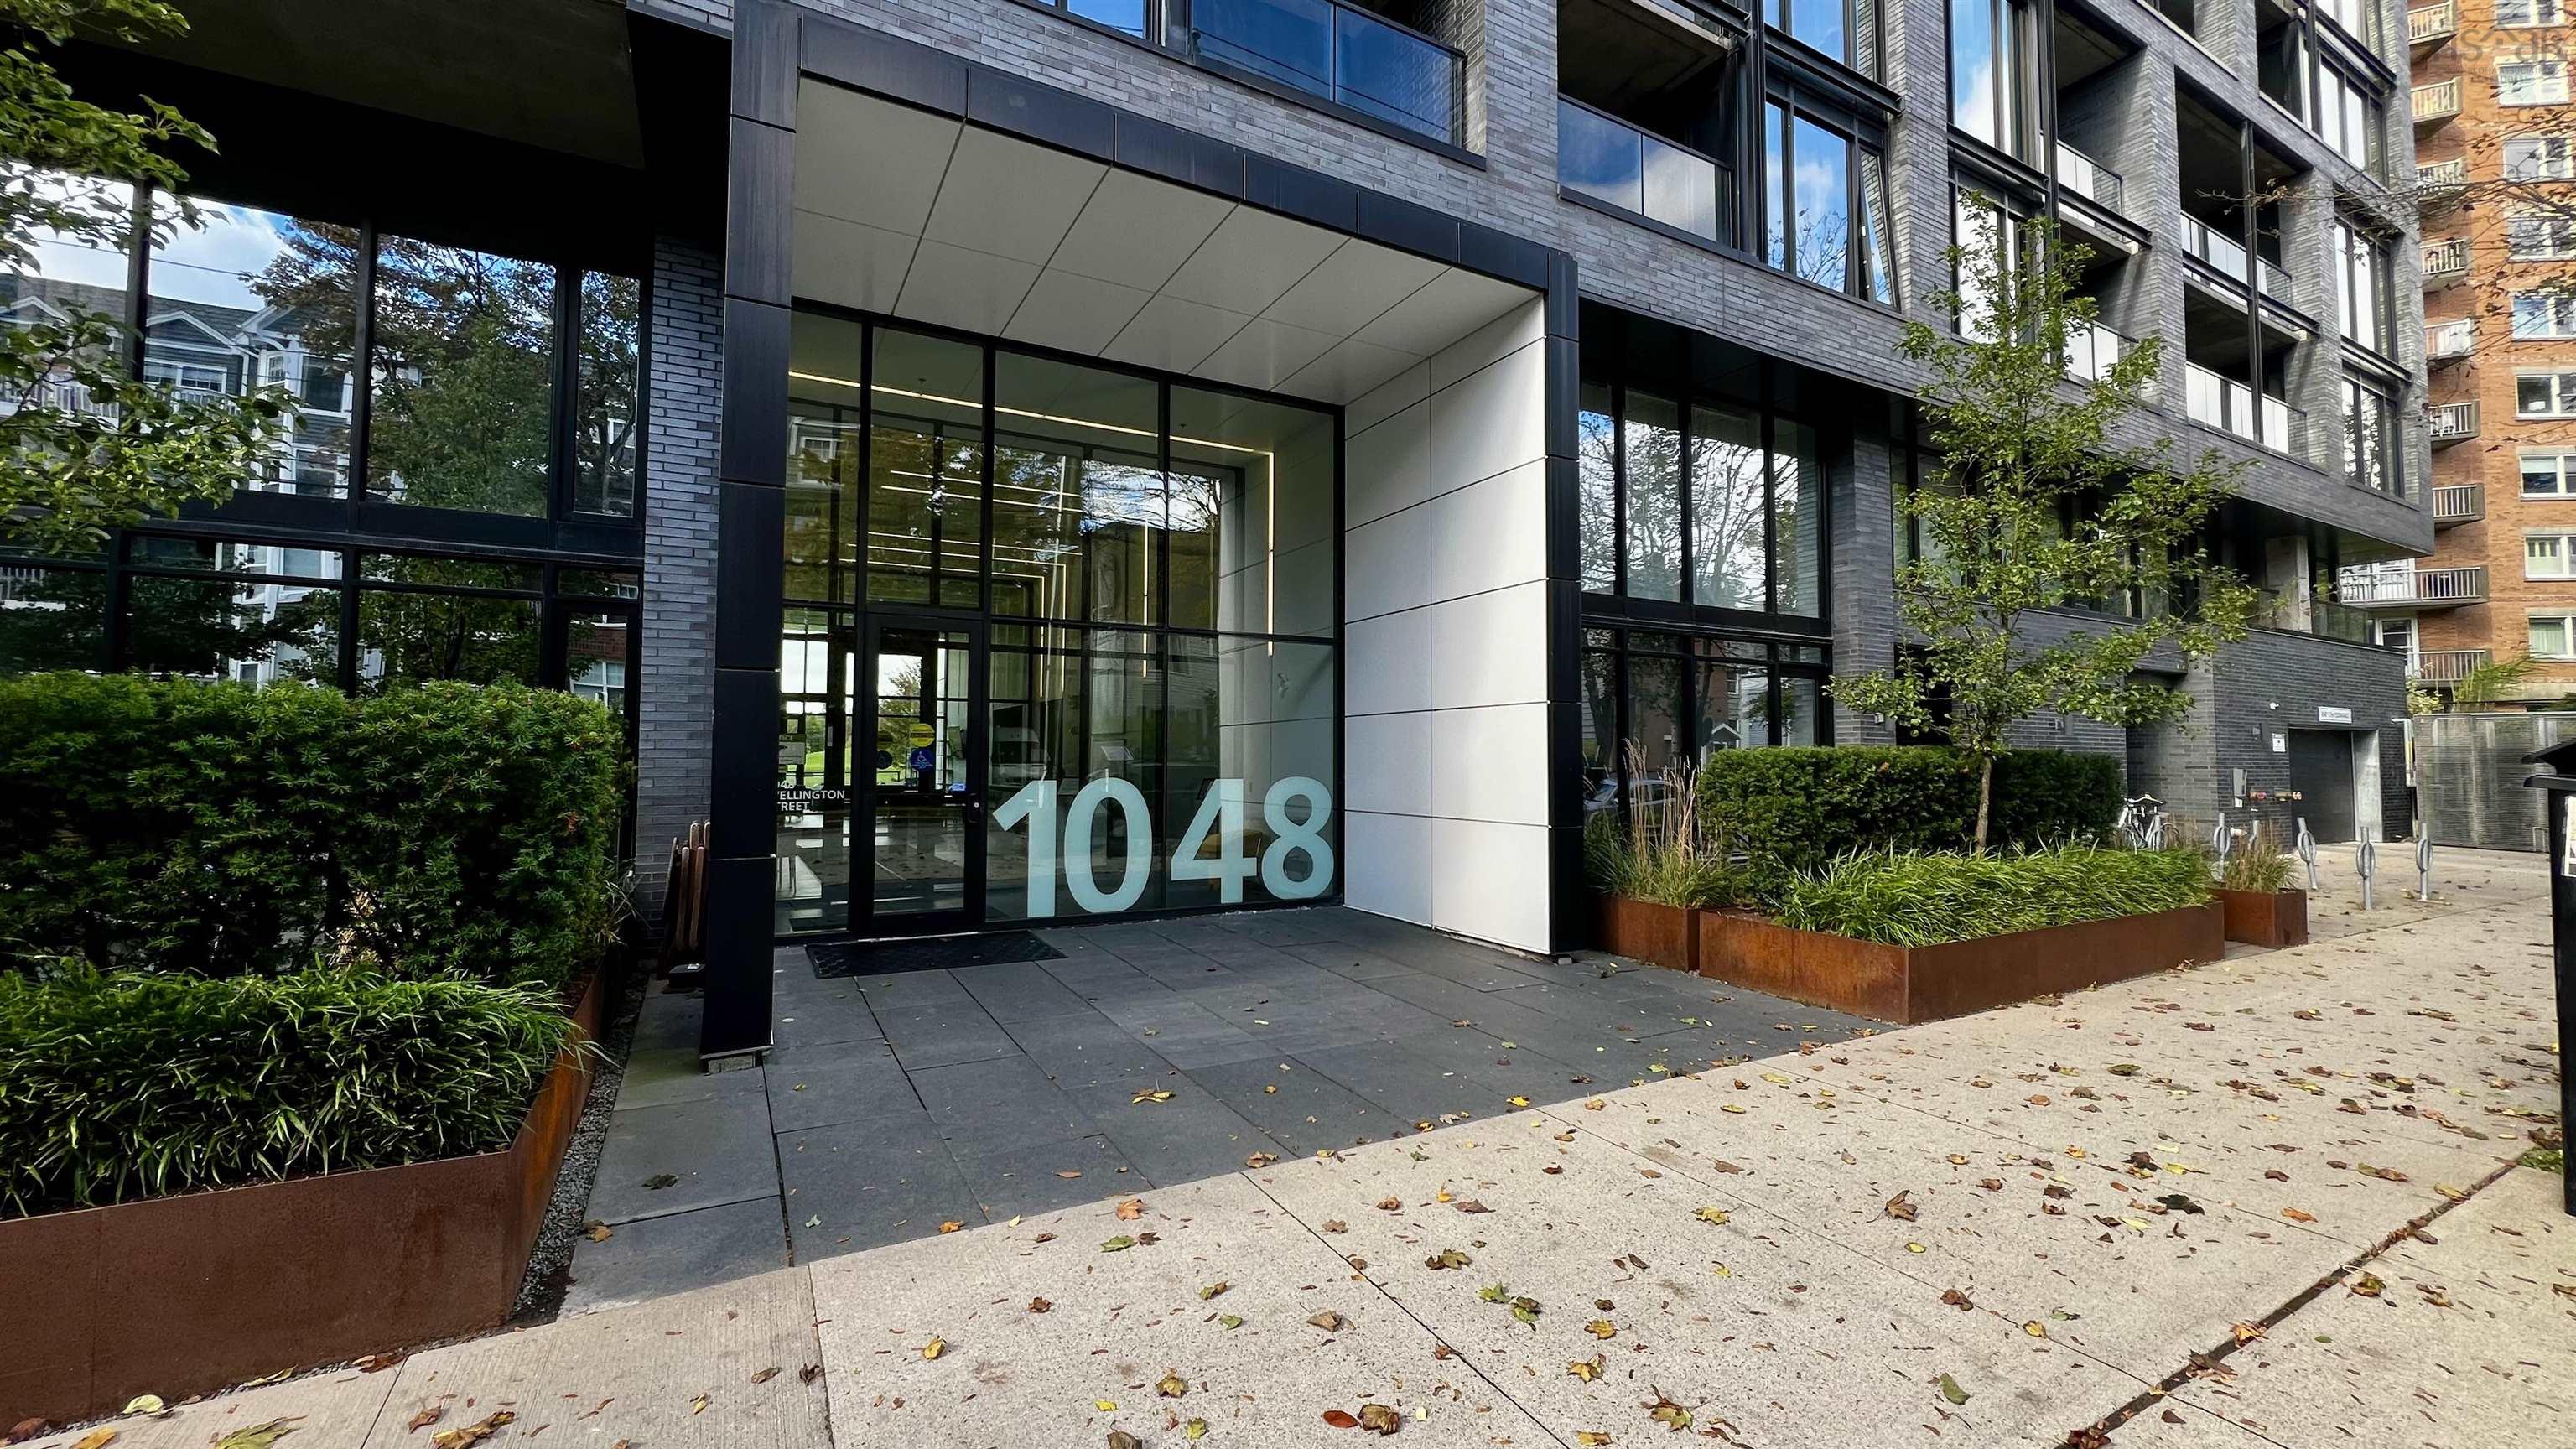
Main Points Of Interest
For Sale
$529,900
Status
Active
Assessment
n/a
Beds
1
Baths
1 Full
Age
6
MLA
643 sq ft
TLA
643 sq ft
Days Listed
37
List Date
October, 16th, 2026
MLS®#
202625973
Prop Type
Condominium
Build Style
Apartment
Condo Fee
n/a
Zoning
HR-1
Lot Size
Lot Size M
0
Acres
None
Water
Municipal
Sewer
Municipal

Welcome to the gorsebrook, where sophisticated urban living meets exceptional convenience in the heart of halifax's coveted south end. This beautifully designed, pet friendly, 1 bed plus den offers a refined blend of contemporary style, comfort & effortless living. The bright, open concept layout features a beautifully appointed kitchen with quartz countertops and seamless flow to living areas which boasts floor to ceiling windows & access to the impressive 17.5' x 5' private balcony; an ideal setting for morning coffee or relaxing at the end of the day while taking in the view. The primary bedroom boasts double closet's & a stylish 4pc bath. Completing this condo is the spacious den with wall to wall closets & convenient in-suite laundry & foyer walk in closet. One deeded underground parking space adds everyday convenience. Residents of gorsebrook enjoy an exceptional collection of amenities, including an outdoor swimming pool, fully equipped large fitness centre, elegant social room, outdoor fire pits with lounge seating, bicycle storage & full-time concierge service. Perfectly positioned in one of halifax's most desirable neighbourhoods, this outstanding location is close to hospitals, universities, the waterfront, point pleasant park and directly beside gorsebrook park. An exceptional opportunity to experience contemporary south end living in a sought-after building, where lifestyle, location & convenience come together beautifully.


Dwelling Details
Property Style
Condo Apartment
Condo Fee Incl
Pool, Gym, Fire pits, Concierge
Condo Corp#
419
Beds Above Grnd
1
Beds Below Grnd
0
Year Built (approx)
2020
Heating
Ducted Cooling, Heat Pump -Ducted
Fuel Type
Electric,Natural Gas
Foundation
Poured Concrete
Basement
None
Exterior
Brick,Concrete,Steel
Dimensions
Condo
Roof
Metal
Flooring
Hardwood, Porcelain
House Features
Inground Pool, Balcony, Elevator, Ensuite Bath, Gazebo
Services
Cable, Electricity, High Speed Internet, Natural Gas, Telephone
Appliances
Range - Electric, Dishwasher, Dryer, Washer, Microwave Rng Hd Combo, Refrigerator
Rental Equip
None
Occupancy
Owner
Inclusions
Fridge,stove,dishwasher,washer,dryer,blinds
Exclusions
Land Details
Land Features
Landscaped
Migrated
Yes
Title To Land
Freehold
Condo Land PID#
41494907
Condo Unit PID#
41494907
Community Feat
Park, Playground, Public Transit
County
Halifax
Postal Code
B3M 2Z8
Directions
Inglis Street To Wellington Street Or South Street To Wellington Street
Parking/Garage Details
Garage
Yes (Underground)
Garage Details
Underground
Driveway
Parking Spaces(s)
Parking Details
Underground deeded parking space on P2 #88
Jerry Lynds Halifax real estate agent Do you have a sensitive sniffer? I bet it smells great but give it your own smell test with a private viewing. Click the green button to contact Jerry!

Request viewing or more information!

email confirmation message

This email will automatically attach to itself all of the necessary info that is needed to identify this property. I will do my best to get back you as soon as possible! - Jerry

Close [X]
Other Details
Original Price
$529,900 (unchanged)
Price/sq ft
$824
Last Price Change
October, 16th, 2026
Avg$: Postal Code
Current average list price is $529,900 (1 listings)
Avg$: MLS® Area
Current average list price is $690,340 (55 listings)
PCDS
Yes
Possession
Negotiable(quick Closing Available)
MLS® Area
Halifax - Dartmouth: 2-Halifax South
Listing Office
One Percent Realty East Inc.
ROOM MEASUREMENTS
FLOOR
ROOM
MEASUREMENT
Main Floor
Living Room
10.0x12.1
Main Floor
Kitchen
9.3x11.2
Main Floor
Den/office
9.4x10.3
Main Floor
Primary Bedroom
9.1x10.0+9.1x4.0
Main Floor
Bath 1
8.7x6.0
Main Floor
Mud Room
5.6x5.5
n/a
n/a
n/a
n/a
n/a
n/a
n/a
n/a
Lat/Lng:
44.634342, -63.579620
Local ammenities go here
MUNICIPAL INFORMATION
SCHOOL INFO (Select Data Source)
Please note images may not be up to date
