


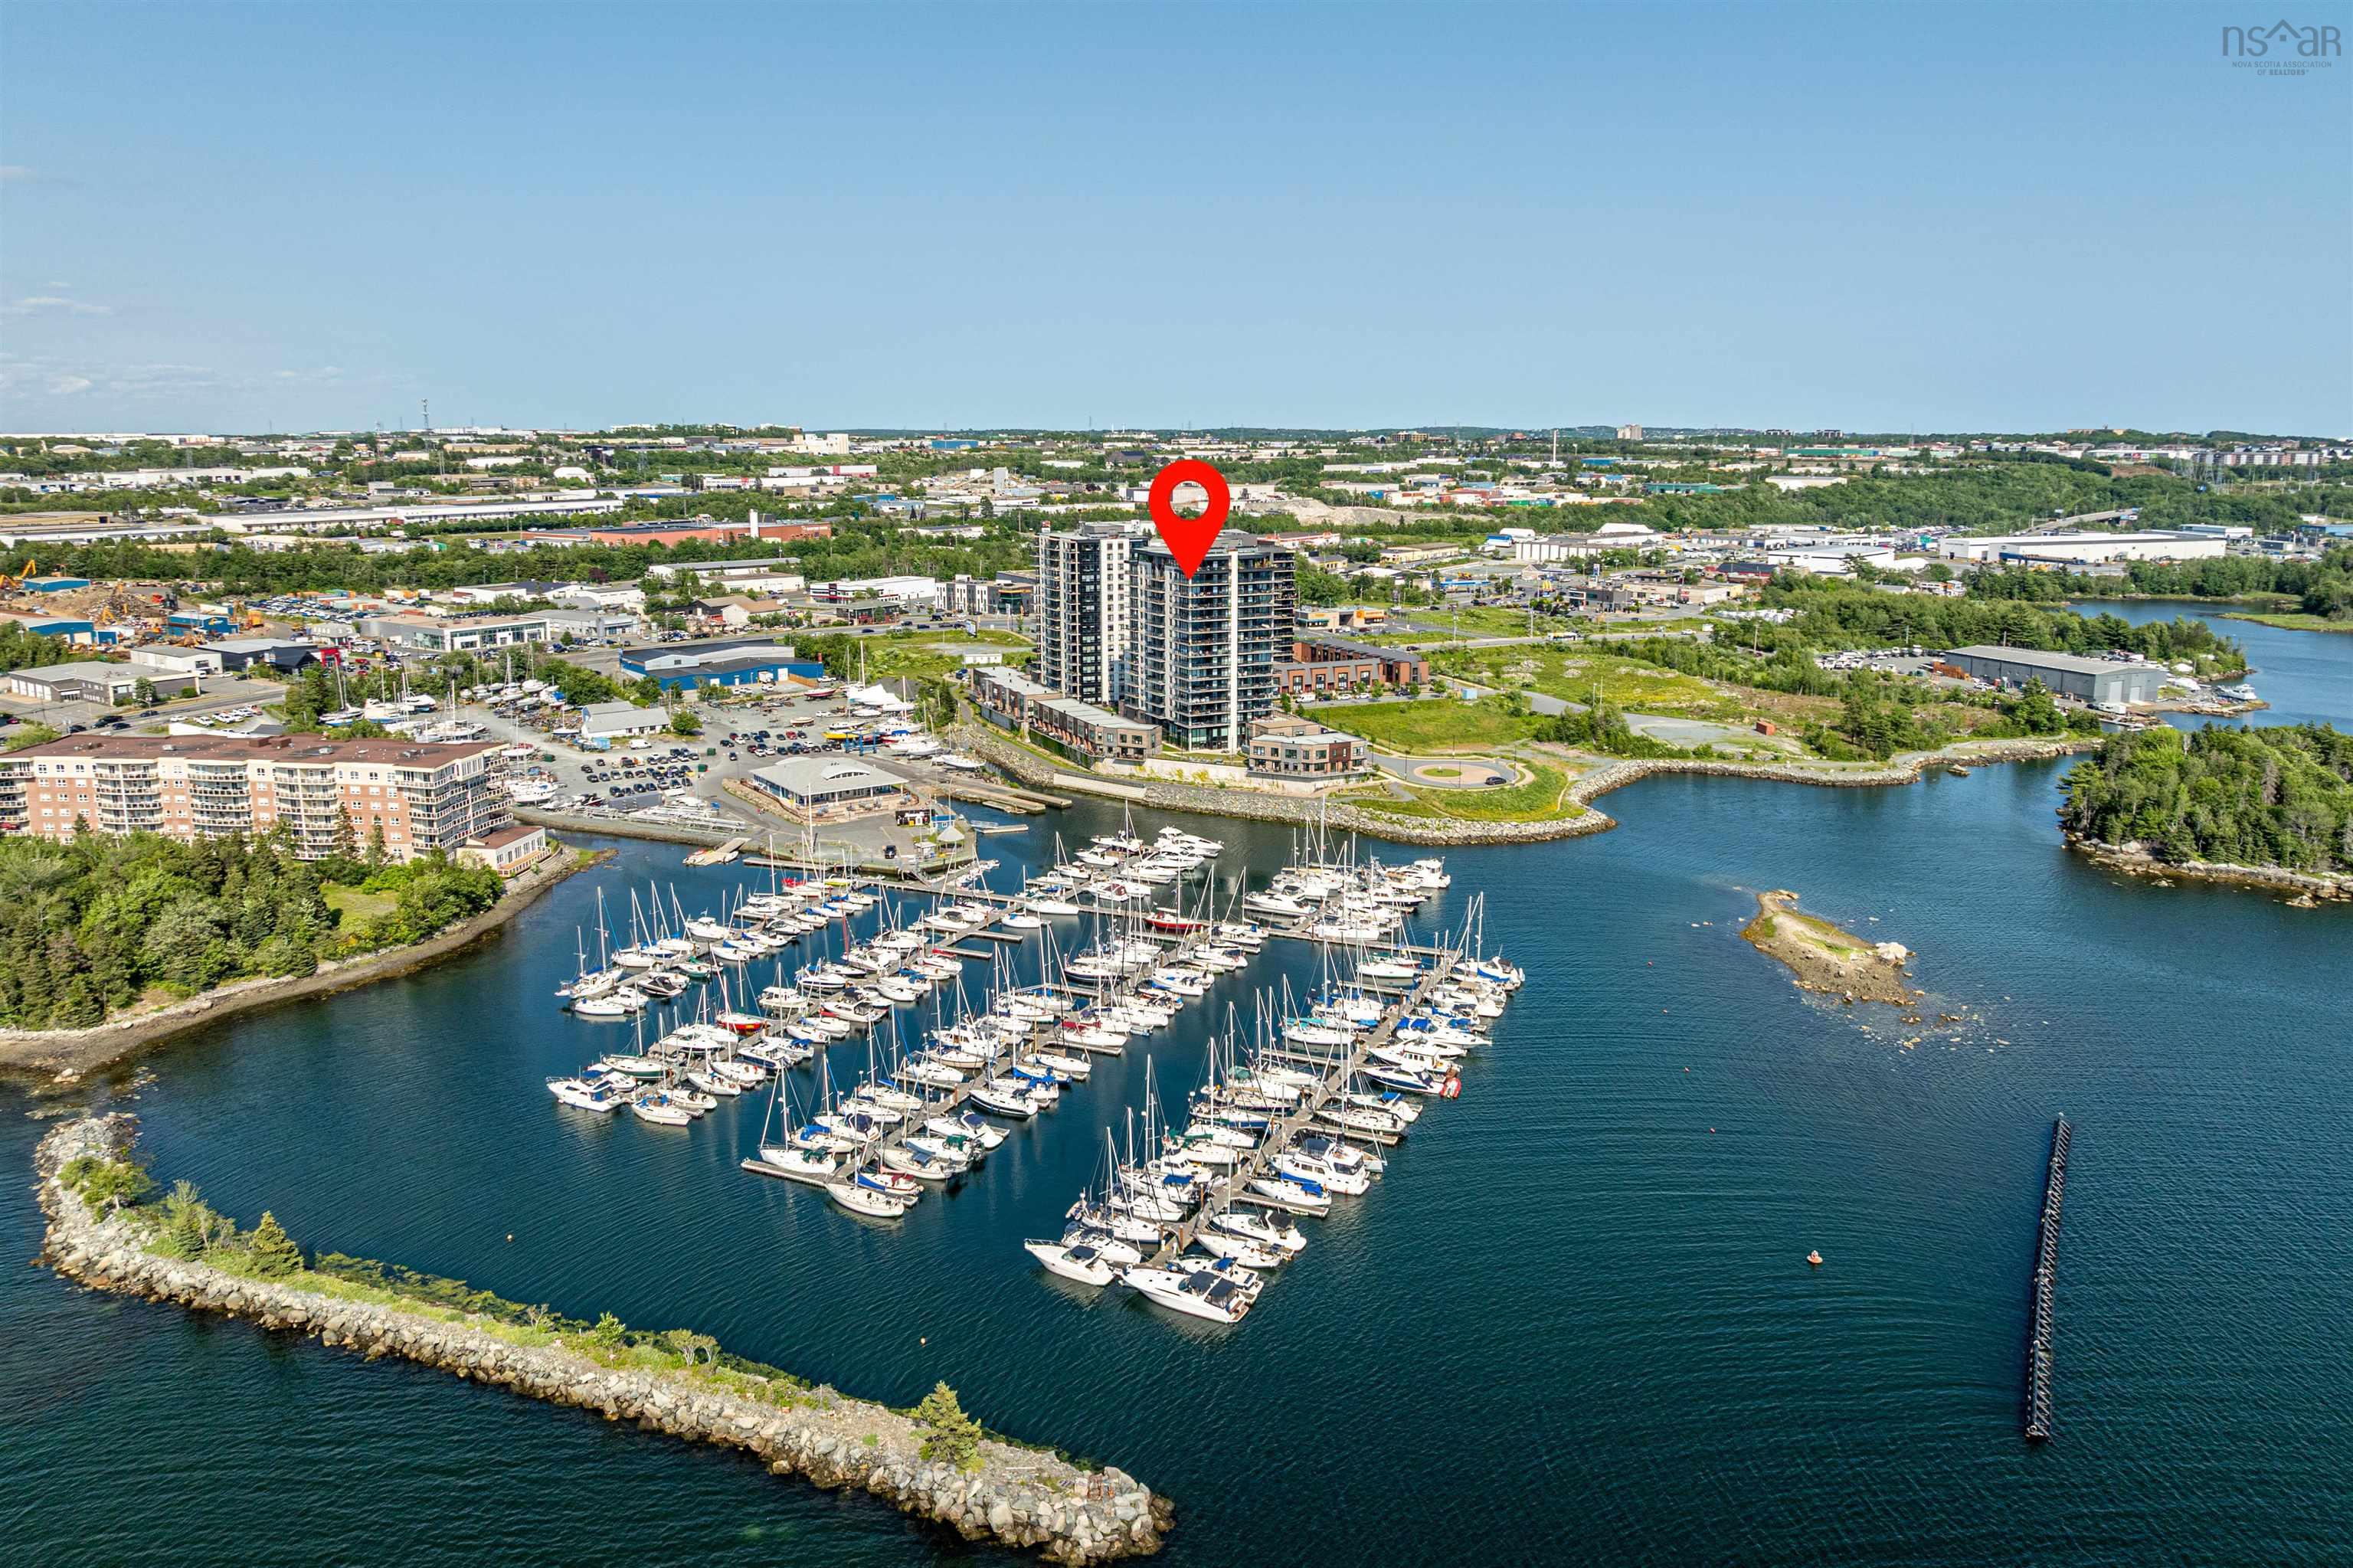
The view says it all! Perched on the 16th floor, this exceptional corner residence offers uninterrupted harbour and marina views from every room. Wrapped in floor-to-ceiling windows, the harbour is never out of sight. Step onto the expansive wrap-around terrace and take in panoramic views stretching across the harbour, where sailboats drift through the marina and sunsets transform the skyline. Inside, the open-concept living, dining and kitchen spaces have been thoughtfully designed to celebrate the view with walls of glass ensuring the waterfront remains the focal point from every principal room. Few kitchens offer a setting like this. Overlooking the harbour, it features a generous centre island, quartz countertops, premium appliances and views that are just as impressive as the meals you'll prepare. The thoughtfully designed two-bedroom layout offers exceptional privacy, with dual ensuite bathrooms and generous walk-in closets. Every room has been positioned to embrace the water, making the view the defining feature of this remarkable unit. Residents of seapoint enjoy a beautifully appointed amenity room, a fully equipped fitness centre, on-site resident manager and low condo fees that include heat. Two underground parking spaces, wash bay and a dedicated storage unit add exceptional convenience. The adjacent dartmouth yacht club, waterfront trails, cafés, restaurants, and downtown dartmouth are just moments away. With quick access to both harbour bridges and major highways, this is waterfront living without compromise. Rarely does a residence combine a 16th-floor corner location, uninterrupted harbour views from every room, two underground parking spaces, and low condo fees in one exceptional offering. Wake up to the harbour. Wind down with the sunset.
- List vs Sales (Current)
- List vs Sales (Historic)
- Listing Activity
- Sales Activity
- Average Sales Price
 There is no substitute for seeing the real thing. Contact Jerry now for a no hassle viewing of this property!
Request viewing or more information!
This email will automatically attach to itself all of the necessary info that is needed to identify this property. I will do my best to get back you as soon as possible! - Jerry