


Main Points Of Interest
For Sale
$649,000
Status
Active
Assessment
n/a
Beds
5
Baths
4 Full
Age
83
MLA
2615 sq ft
TLA
2,615 sq ft
Days Listed
130
List Date
May, 22nd, 2026
MLS®#
202611808
Prop Type
Single Family
Build Style
2 Storey
Zoning
R -2P
Lot Size
Lot Size M
5,000 sq ft
Acres
Under 0.5 Acres
Legal Desc
LOT 62
Water
Municipal
Sewer
Municipal

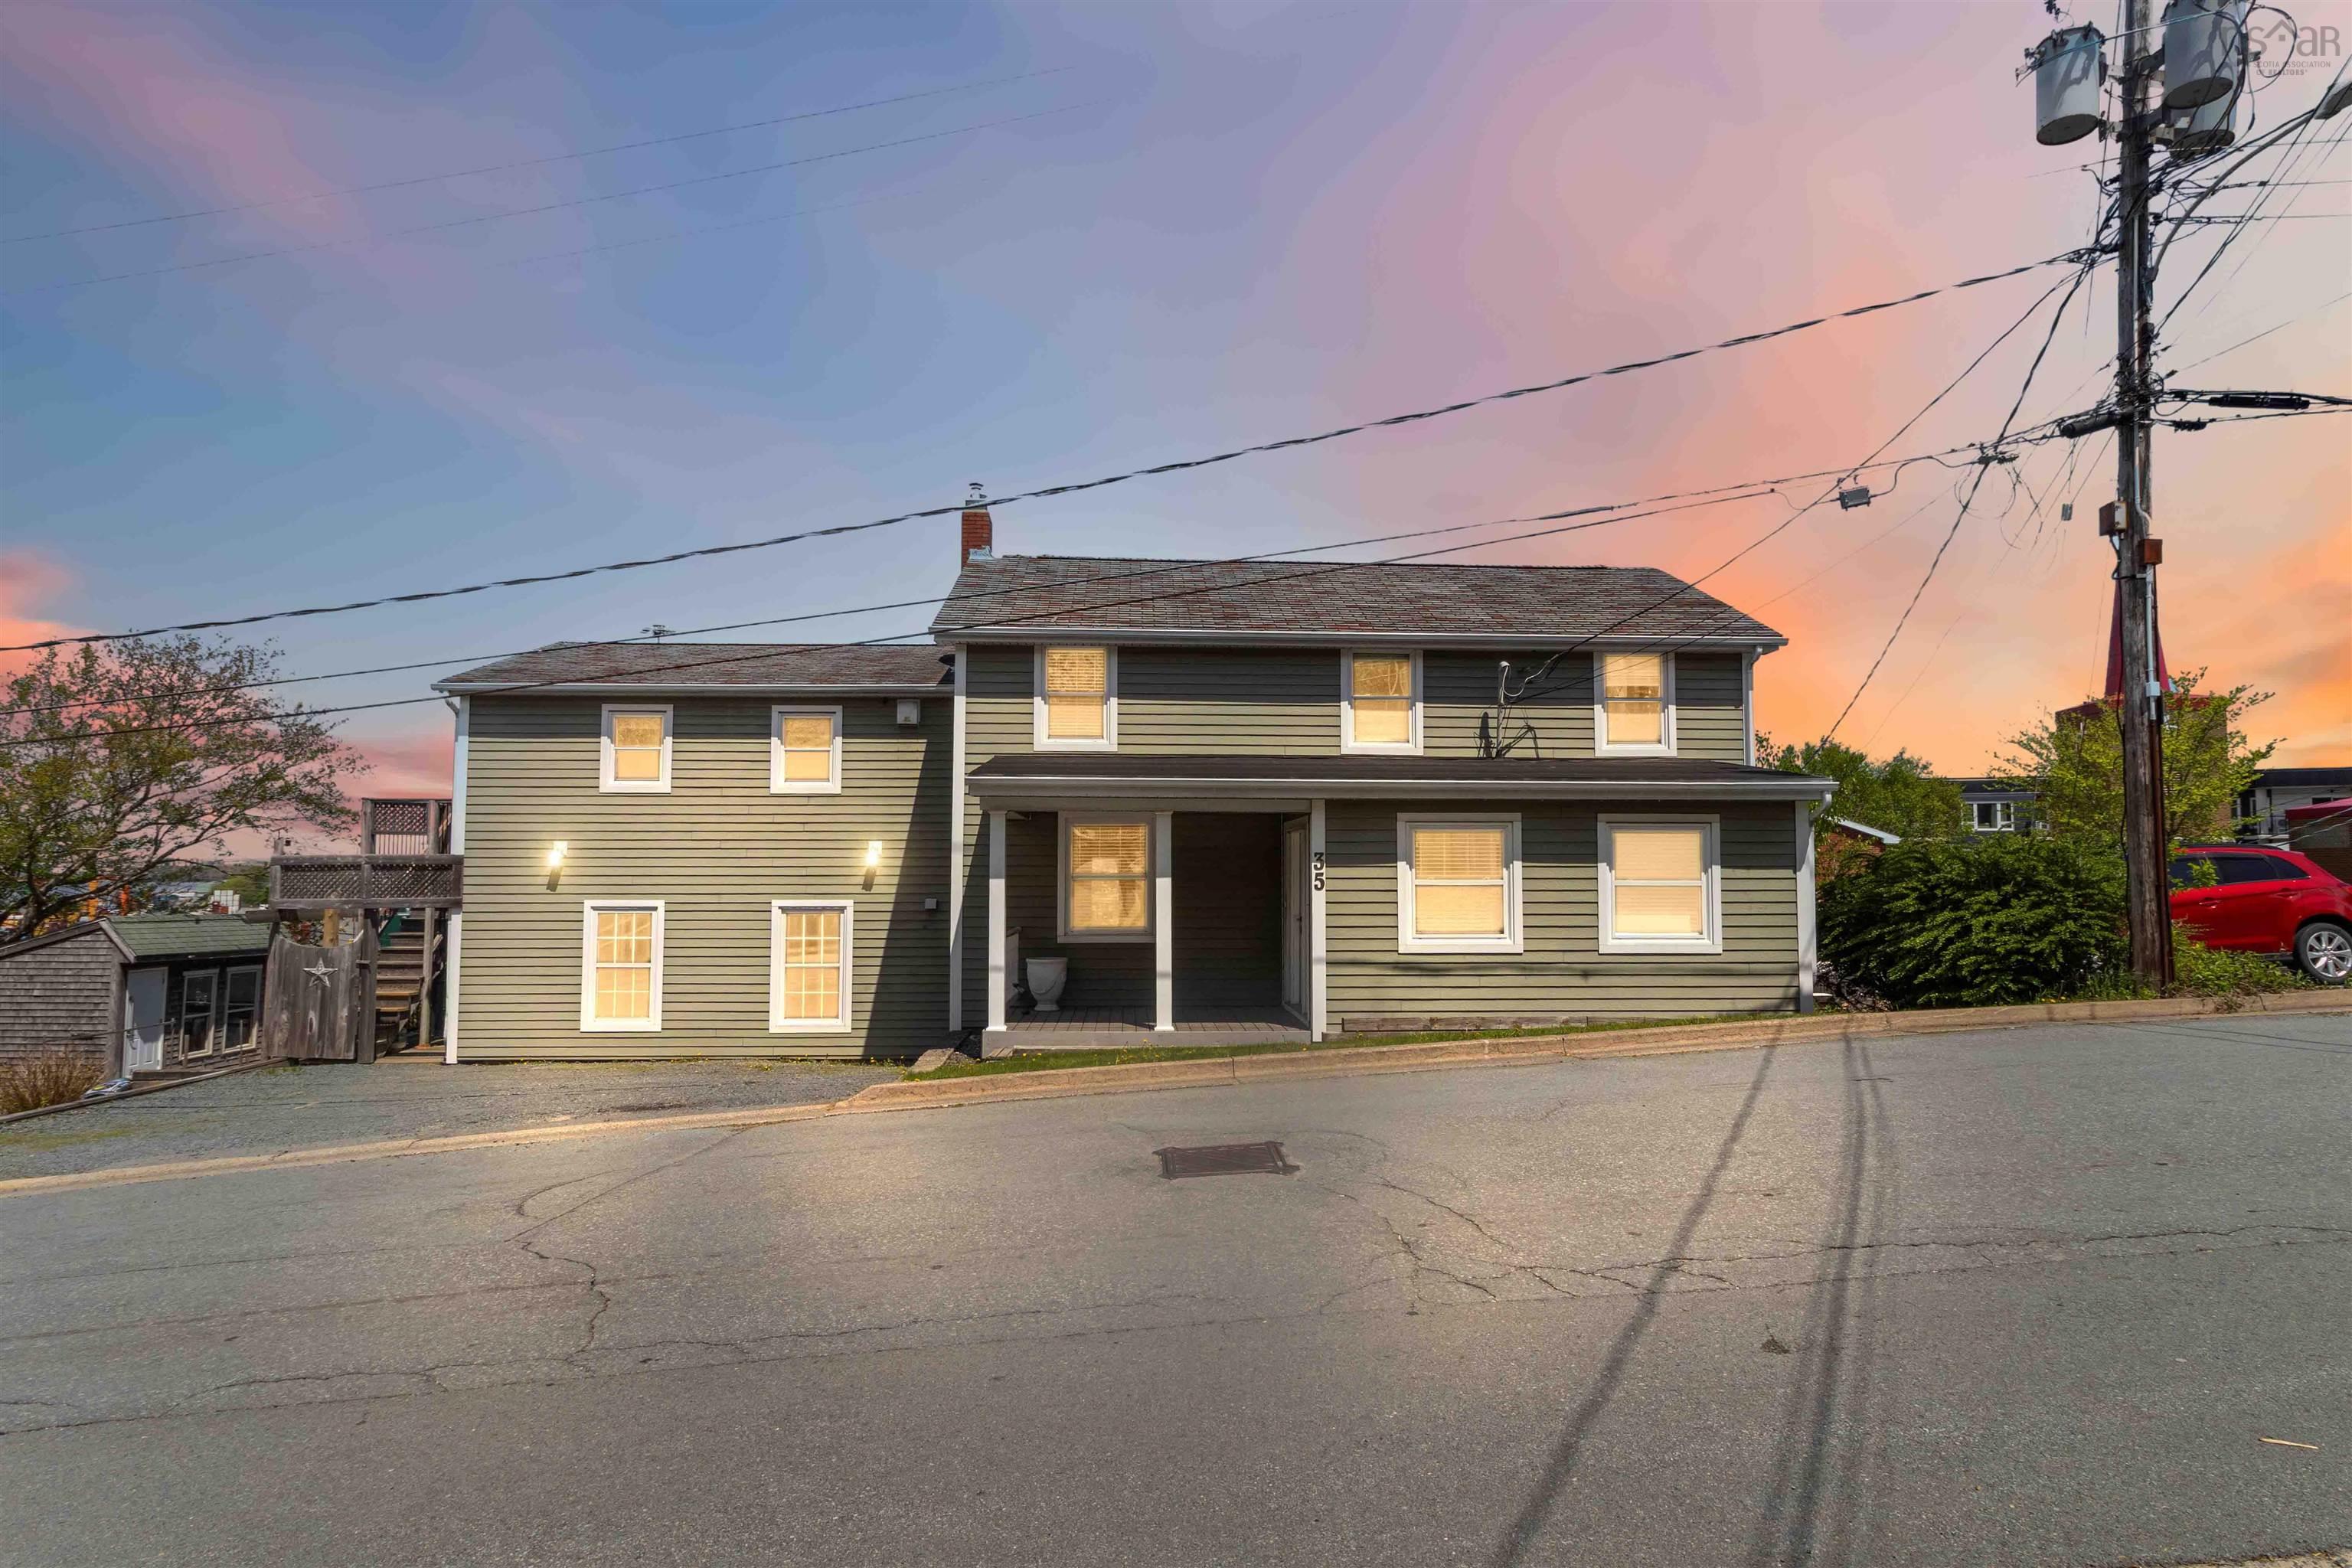
Welcome to 35 mcfatridge road, a versatile 5-bedroom, 4-bathroom property offering an exceptional blend of comfortable living, flexible space, and income potential. Situated on a corner lot and zoned r-2p, this well-maintained home presents an exciting opportunity for homeowners, multigenerational families, and investors alike. Lovingly cared for by the same owner for 44 years, the home features three separate living spaces, providing endless flexibility for extended family, guests, home offices, or long-term and short-term rental opportunities, subject to applicable regulations. The thoughtful layout offers excellent potential to generate rental income while still maintaining comfortable and functional living areas. The basement provides additional opportunity to expand the home's usable living space, while fresh paint throughout much of the home, updated bathrooms, all-electric heating, two large sheds, and a spacious multi-level deck add to the property's overall appeal. The location is hard to beat, with public transit just steps away and halifax shopping centre, grocery stores, restaurants, and everyday amenities all just minutes from your doorstep, with many within walking distance. Whether you're looking for your next family home, a flexible multigenerational setup, or an investment property with rental potential, 35 mcfatridge road offers a rare combination of space, versatility, and opportunity. Come see all that this property has to offer!


Dwelling Details
Property Style
Detached
Beds Above Grnd
5
Beds Below Grnd
0
Year Built (approx)
1943
Heating
Baseboard, Fireplace, Heat Pump -Ductless
Fuel Type
Electric,Pellet
Foundation
Poured Concrete
Basement
Undeveloped
Exterior
Vinyl,Other
Dimensions
33x22.5 + 24.2x23.6
Roof
Asphalt Shingle
Flooring
Hardwood, Laminate, Linoleum, Porcelain, Softwood, Vinyl
House Features
Balcony, Fireplace(s), Electric Fireplace
Services
Cable, Electricity, High Speed Internet, Telephone
Appliances
Cooktop - Electric, Oven, Dishwasher, Dryer, Washer, Washer/Dryer Combo, Microwave, Refrigerator
Rental Income
Potential
Rental Equip
None
Occupancy
Owner
Inclusions
All Appliances
Exclusions
Land Details
Land Features
Cleared
Migrated
Yes
Approx Num Acres
0
Title To Land
Freehold
PID#
00177683
Community Feat
Golf Course, Park, Playground, Public Transit, Recreation Center, School Bus Service, Shopping, Place of Wo
County
Halifax
Postal Code
B3N 2R2
Access / View
View: Harbour
Directions
Joseph Howe To Dutch Village Road To Mcfatridge Road
Parking/Garage Details
Garage
No (None)
Garage Details
Driveway
Gravel
Parking Details
Jerry Lynds Halifax real estate agent Do you have a sensitive sniffer? I bet it smells great but give it your own smell test with a private viewing. Click the green button to contact Jerry!

Request viewing or more information!

email confirmation message

This email will automatically attach to itself all of the necessary info that is needed to identify this property. I will do my best to get back you as soon as possible! - Jerry

Close [X]
Other Details
Original Price
$699,000 (since reduced $50,000)
Price/sq ft
$248
Last Price Change
September, 10th, 2026
Avg$: Postal Code
Current average list price is $556,950 (2 listings)
Avg$: MLS® Area
Current average list price is $548,573 (11 listings)
PCDS
Yes
Possession
Negotiable
MLS® Area
Halifax - Dartmouth: 6-Fairview
Listing Office
Re/max Nova
ROOM MEASUREMENTS
FLOOR
ROOM
MEASUREMENT
Main Floor
Living Room
21.4 x 12.3
Main Floor
Eat In Kitchen
19.1-jogX13.8-jog
Main Floor
Bath 1
5.10 x 4.3
Main Floor
Storage
7.1 x 6.10
2nd Level
Primary Bedroom
13.8 x 10.2
2nd Level
Bedroom
12.3 x 10.4
2nd Level
Bedroom
12.3 x 10.5
2nd Level
Bath 2
12.3 x 10.5
Main Floor
Main Hallway
2nd Level
Upstairs Hallway
n/a
Main Floor
Living Room
14.11 x 13.9
Main Floor
Kitchen
8.6 x 5.10
Main Floor
Bath 3
7.1 x 6.9
Lat/Lng:
44.661461, -63.629204
Local ammenities go here
MUNICIPAL INFORMATION
SCHOOL INFO (Select Data Source)

GRADE
PROGRAM
SCHOOL
PR-6
Elementary French Immersion
Burton Ettinger
PR-6
Elementary English Program
Burton Ettinger
7-9
Jr Hi Early French Immersion
Fairview Junior High
7-9
Jr Hi English Program
Fairview Junior High
10-12
Sr Hi English Program
Halifax West
10-12
Sr Hi Early French Immersion
Halifax West

Please note images may not be up to date
