


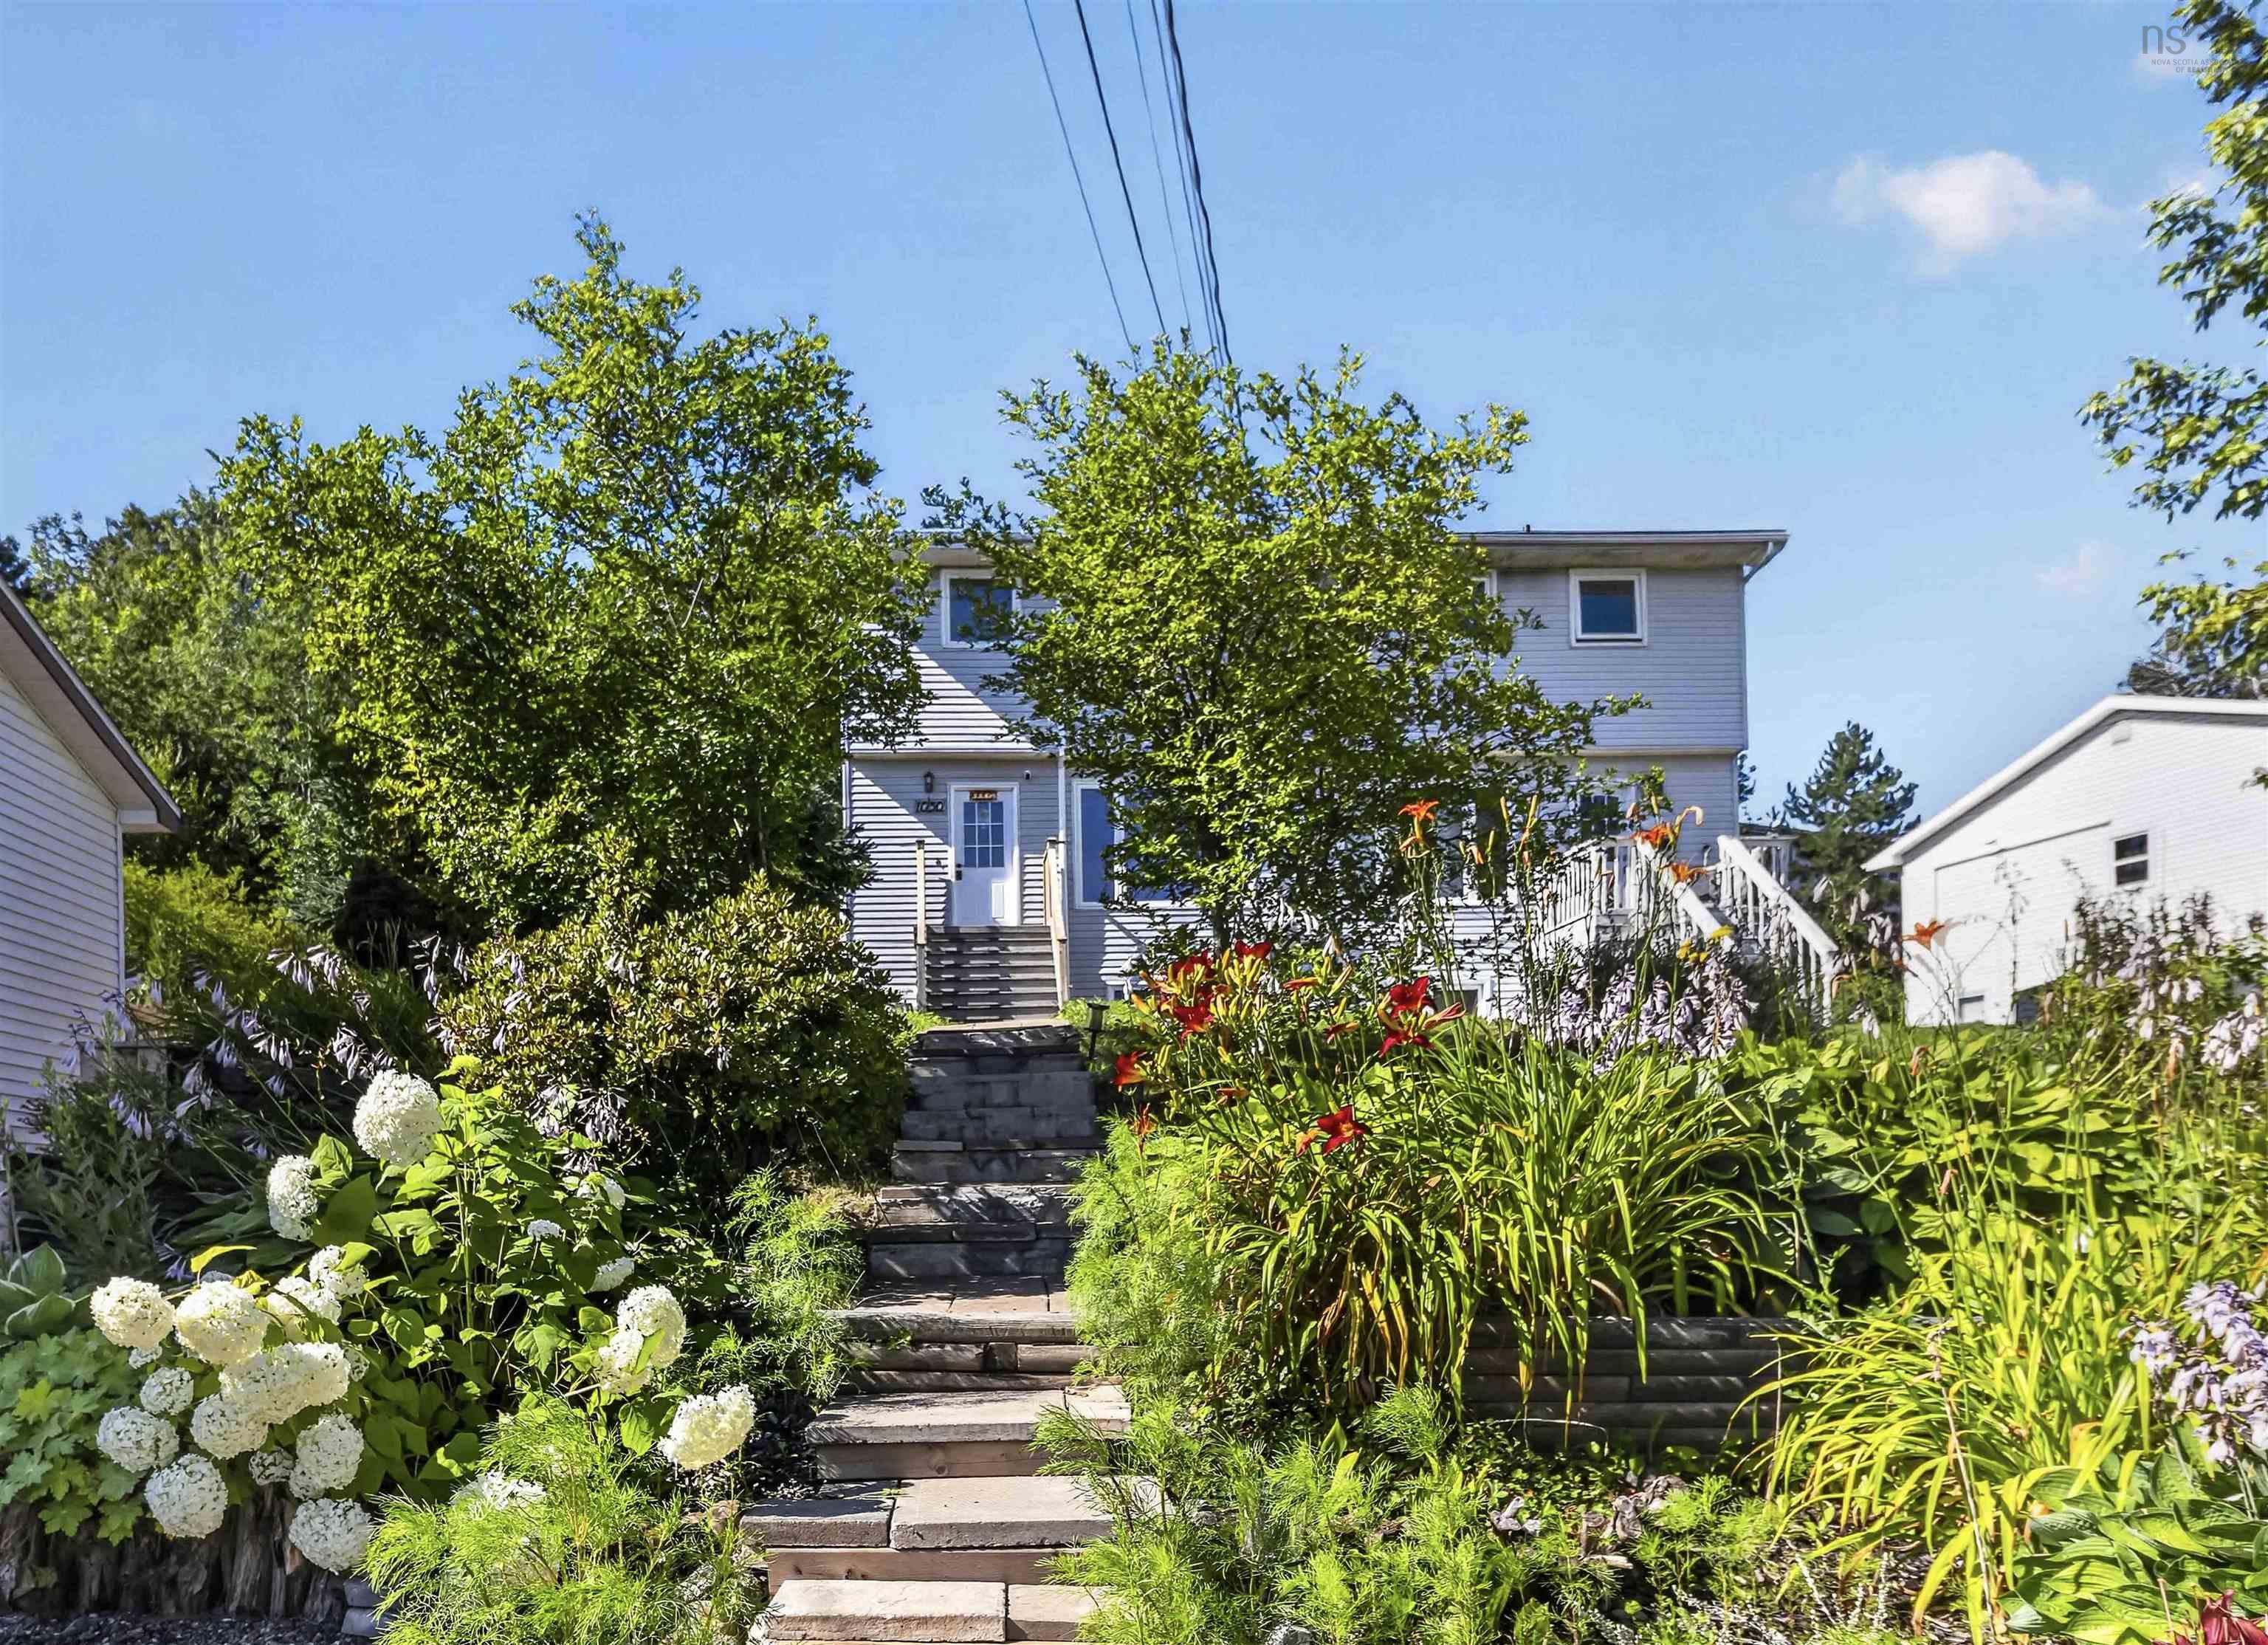
Main Points Of Interest
For Sale
$447,700
Status
Active
Assessment
n/a
Beds
3
Baths
2 Full
Age
41
MLA
1200 sq ft
TLA
1,800 sq ft
Days Listed
29
List Date
August, 31st, 2026
MLS®#
202621962
Prop Type
Single Family
Build Style
2 Storey
Zoning
R-2
Lot Size
Lot Size M
5,192 sq ft
Acres
Under 0.5 Acres
Legal Desc
LOT S1-B
Water
Municipal
Sewer
Municipal

Quick closing available and a quick commute just two minutes to the highway and one minute to all the amenities in sackville! This larger, renovated semi, has lots of paved parking space and been completely renovated with so many new upgrades since 2021. 3 daikin heat pumps (2023), all flooring, paint, appliances, full bathroom renos, kitchen wall tile, high end range ventilation fan, newer appliances since 2021, dishwasher (2026), electrical panel upgrade (2022), all new electric baseboards and the list goes on! They even updated the window trim and insulated around all the windows. If that isn't enough, your family will love the bright open concept off the kitchen featuring patio doors directly out to the private backyard and all the beautiful flowers on your walk up to the home. On the top floor there are three well sized bedrooms, one with a heat pump, as well as a beautiful, fully renovated bathroom. On the lower level, you will appreciate the large rec room with countertop and sink in the basement, a separate den/office which you can purpose to best suite your family's needs as well as the beautiful 3-piece bath/laundry featuring a new tiled shower stall. There is plenty of outdoor relaxing space both in the front and back yards as well as shed storage. This property has a large, paved driveway for multiple cars and the home is set well off of sackville drive, but yet so close to the bus stop and all amenities!


Dwelling Details
Property Style
Semi-Detached
Beds Above Grnd
3
Beds Below Grnd
0
Year Built (approx)
1985
Heating
Baseboard, Heat Pump -Ductless
Fuel Type
Electric
Foundation
Poured Concrete
Basement
Fully Developed
Exterior
Vinyl
Dimensions
20x30
Roof
Asphalt Shingle
Flooring
Laminate, Tile, Vinyl Plank
House Features
Services
Cable, Electricity, High Speed Internet, Telephone
Appliances
Range - Electric, Dishwasher, Dryer - Electric, Washer, Refrigerator
Rental Equip
None
Occupancy
Owner
Inclusions
Fridge, Stove, Washer, Dryer, Diswasher
Exclusions
2 Microwaves, 1 Freezer, Mini Shed In Backyard, 5 Hydrengeas, 1 Thorn Bush
Land Details
Land Features
Landscaped, Sloping/Terraced
Migrated
Yes
Approx Num Acres
0
Title To Land
Freehold
PID#
00631085
Community Feat
Playground, Public Transit, Recreation Center, School Bus Service
County
Halifax
Postal Code
B4E 1S4
Directions
Beaverbank Road Sackville Drive Intersection To Middle Sackville. 1030 On The Left About A Minute Towards Middle Sackville From Intersection.
Parking/Garage Details
Garage
No (None)
Garage Details
Driveway
Double,Paved,Shared Driveway
Parking Details
Double Paved for each side
Jerry Lynds Halifax real estate agent Was a wide angle lens used? Let's view this property together and see if the photos accurately portray the property!

Request viewing or more information!

email confirmation message

This email will automatically attach to itself all of the necessary info that is needed to identify this property. I will do my best to get back you as soon as possible! - Jerry

Close [X]
Other Details
Original Price
$447,700 (unchanged)
Price/sq ft
$249
Last Price Change
August, 31st, 2026
Avg$: Postal Code
Current average list price is $447,700 (1 listings)
Avg$: MLS® Area
Current average list price is $536,114 (58 listings)
PCDS
Yes
Possession
Negotiable - Quick Closing Available
MLS® Area
Halifax - Dartmouth: 25-Sackville
Listing Office
Century 21 Trident Realty Ltd.
ROOM MEASUREMENTS
FLOOR
ROOM
MEASUREMENT
Main Floor
Foyer
3.9x15
Main Floor
Living Room
11x15.6
Main Floor
Dining Room
8.8x13.7
Main Floor
Kitchen
12.6x10
2nd Level
Bedroom
11x11..6
2nd Level
Bedroom
12.5x8.9
2nd Level
Bedroom
9x12.7
2nd Level
Bath 1
9.5x7.2
Basement
Rec Room
15.6x14.6
Basement
Den/office
11.7x9.3
Basement
Bath 2
11.7x4.9
n/a
n/a
n/a
Lat/Lng:
44.781441, -63.701843
Local ammenities go here
MUNICIPAL INFORMATION
SCHOOL INFO (Select Data Source)

GRADE
PROGRAM
SCHOOL
PR-5
Elementary English Program
Sackville Heights Elementary
6-8
Jr Hi English Program
Sackville Heights Junior High
7-8
Jr Hi Late French Immersion
Sackville Heights Junior High
9-12
Sr Hi Late French Immersion
Millwood High
9-12
Sr Hi English Program
Millwood High

Please note images may not be up to date
