


Main Points Of Interest
For Sale
$534,900
Status
Conditional Sale
Status Date
September, 16th, 2026
Assessment
n/a
Beds
2
Baths
2 Full
Age
49
MLA
1293 sq ft
TLA
1,293 sq ft
Days Listed
15
List Date
September, 14th, 2026
MLS®#
202623174
Prop Type
Condominium
Build Style
Apartment
Condo Fee
n/a
Zoning
Condo
Lot Size
Lot Size M
0 cubic m
Acres
Under 0.5 Acres
Legal Desc
UNIT 6
Water
Municipal
Sewer
Municipal

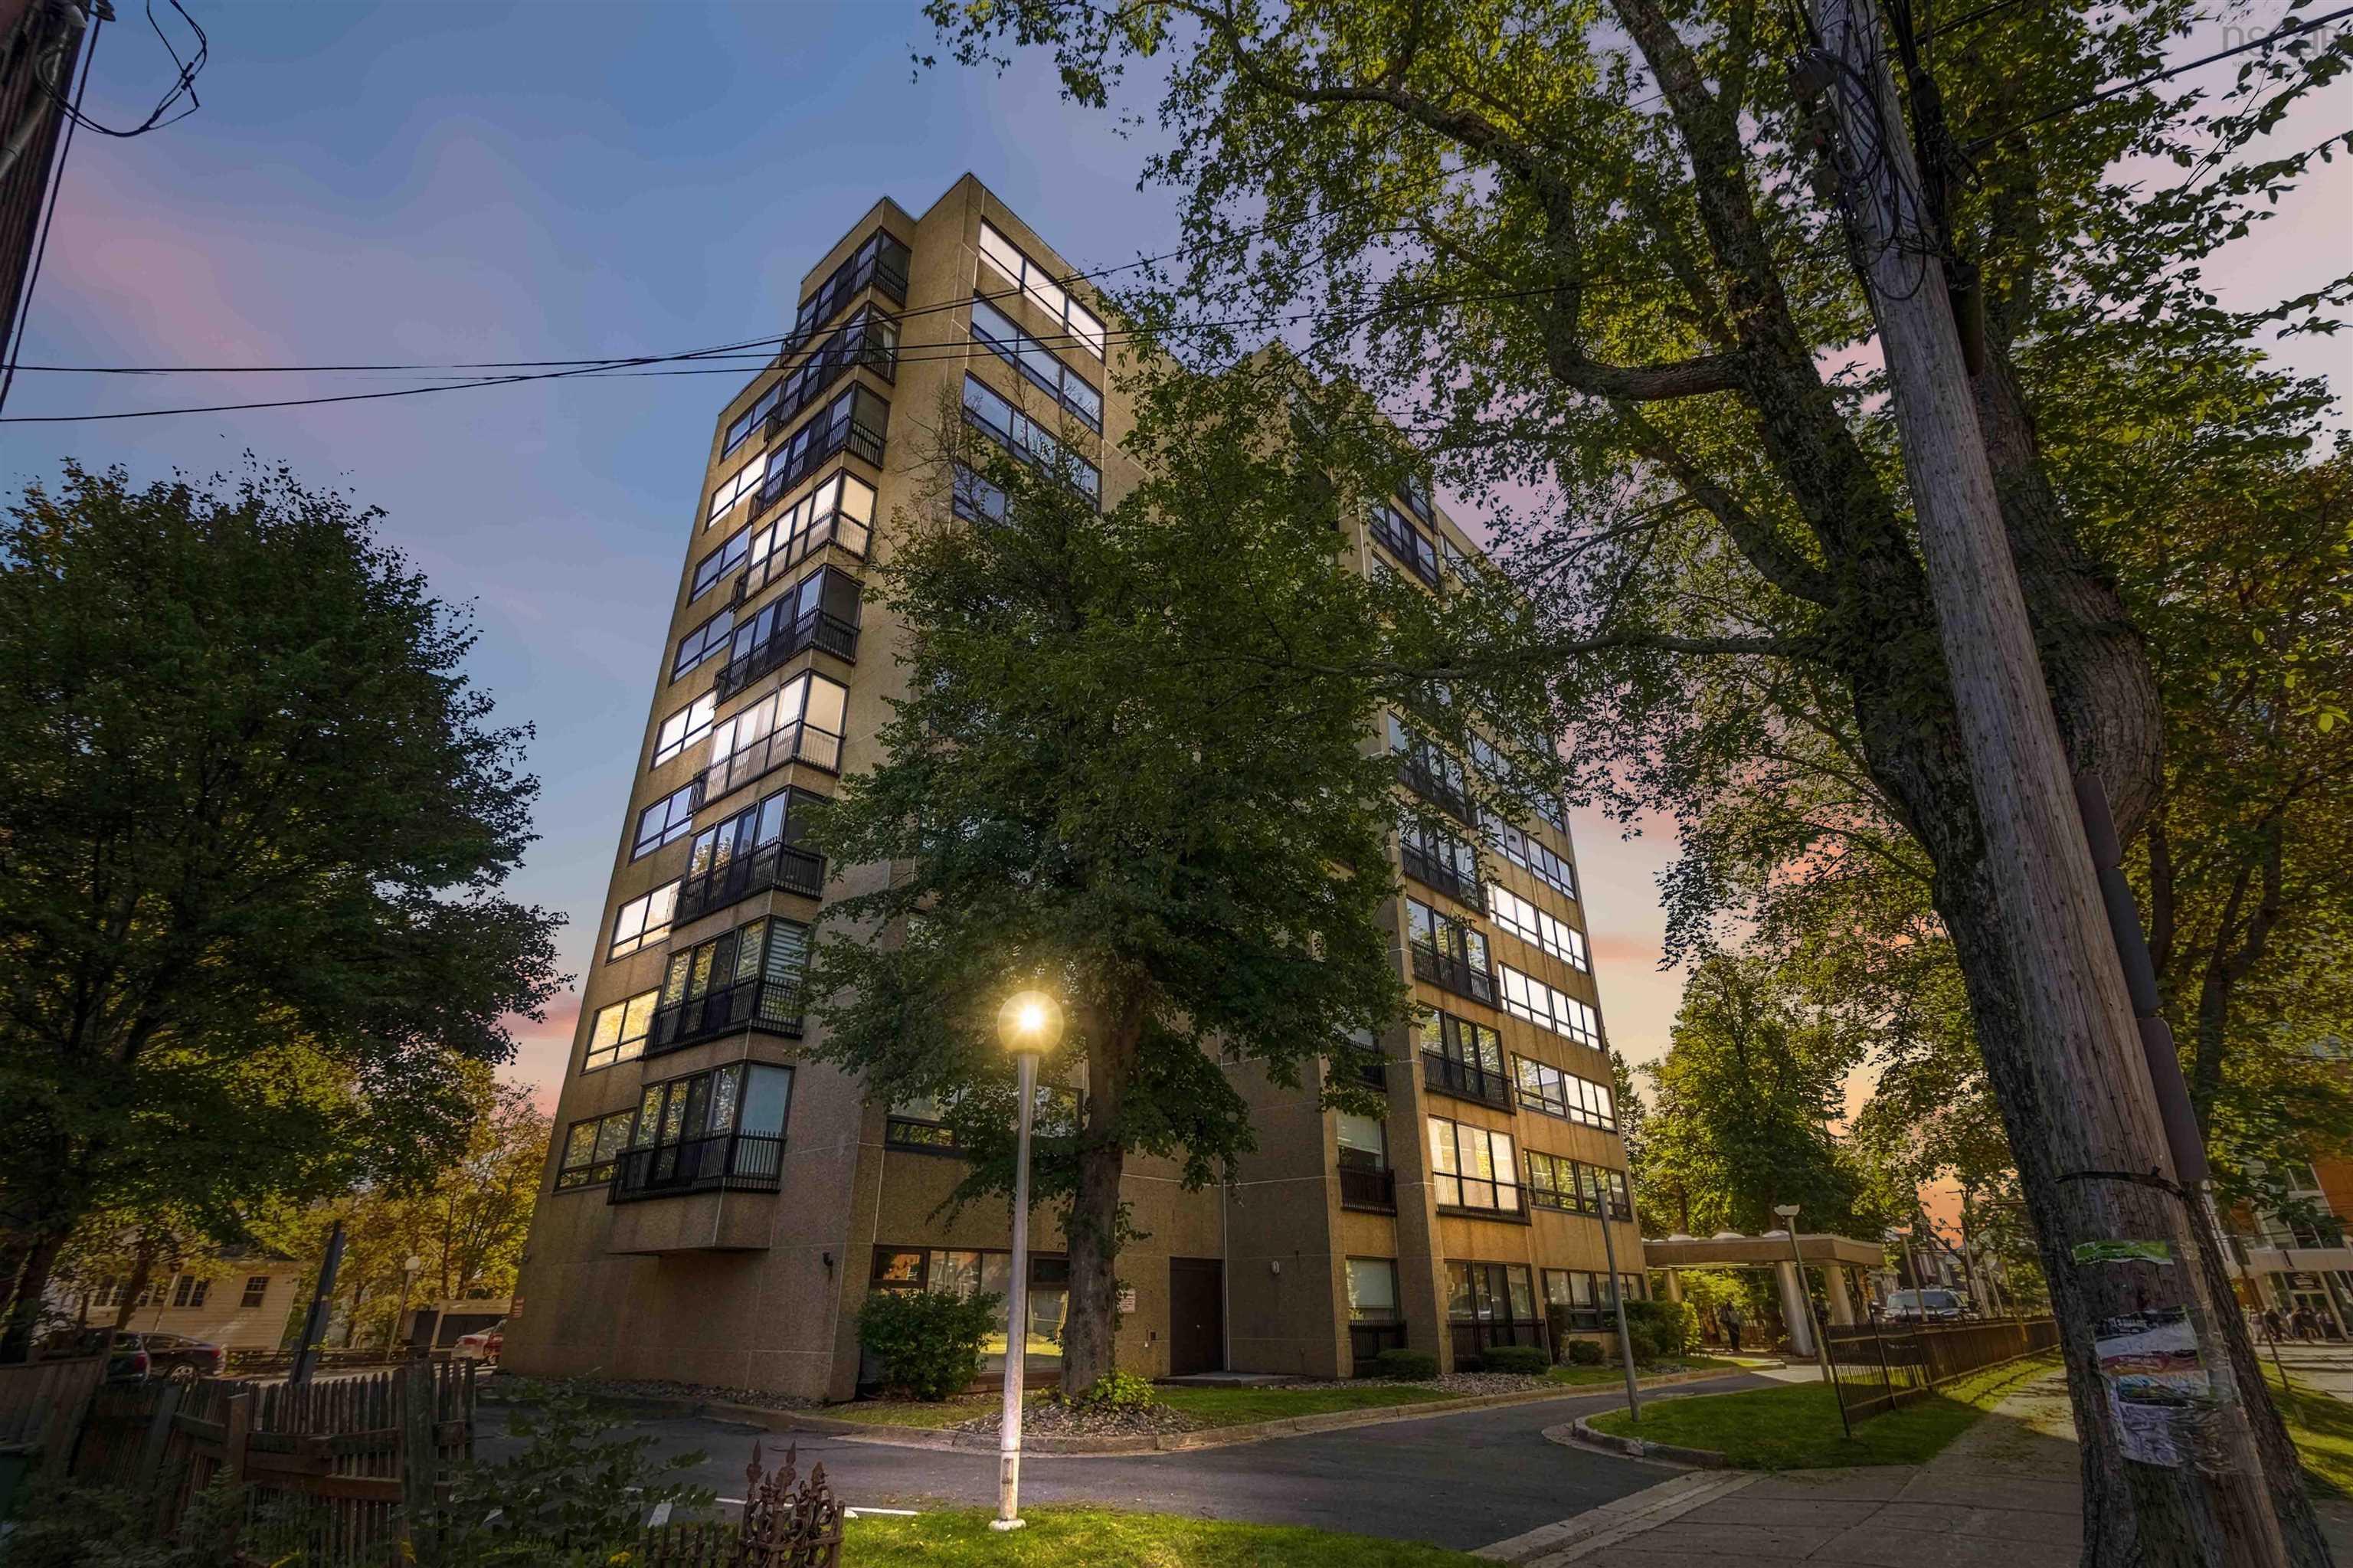
There's a lot to love about unit 206 at the carlyle. Thoughtfully updated and lovingly maintained, this two-bedroom, two-bathroom condo feels remarkably bright and spacious, thanks to 9-foot ceilings and a wall of windows overlooking the leafy streetscape below. The open-concept living space is made for actually living in, with room for full-sized furniture, a proper dining table and a generous updated kitchen with plenty of cabinetry, peninsula seating and a separate pantry. Engineered hardwood runs throughout the main living area, while two updated bathrooms, a walk-in closet, accessible tub and built-in dressing vanity add comfort and practicality. There's storage everywhere you seem to need it, plus the potential for in-suite laundry, subject to board approval. The carlyle is a well-managed building with underground parking, storage, a gym, common room and bike storage, with heat and hot water included in the condo fees. And the location is hard to beat. Dalhousie, the hospitals, downtown, cafés, restaurants and everyday amenities are all within easy walking distance. A comfortable, beautifully cared-for home in a part of halifax where you can genuinely leave the car parked.


Dwelling Details
Property Style
Condo Apartment
Condo Fee Incl
Condo Corp#
11
Developer
Commercial Developments
Total Units
67
Beds Above Grnd
2
Beds Below Grnd
0
Year Built (approx)
1977
Heating
Baseboard
Fuel Type
Natural Gas
Foundation
Poured Concrete
Basement
None
Exterior
Brick
Dimensions
Condo
Roof
Rolled
Flooring
Engineered Hardwood, Tile
House Features
Ensuite Bath
Services
Cable, Electricity, High Speed Internet, Natural Gas
Rental Equip
None
Occupancy
Owner
Inclusions
Fridge, Stove, Dishwasher, Microwave, Window Coverings
Exclusions
Land Details
Land Features
Landscaped
Migrated
Yes
Title To Land
Freehold
Condo Land PID#
41259144
Condo Unit PID#
40331522
County
Halifax
Postal Code
B3H 4K1
Directions
Coburg Road
Parking/Garage Details
Garage
Yes (Heated,Underground)
Garage Details
Heated, Underground
Driveway
Parking Details
Jerry Lynds Halifax real estate agent There is no substitute for seeing the real thing. Contact Jerry now for a no hassle viewing of this property!

Request viewing or more information!

email confirmation message

This email will automatically attach to itself all of the necessary info that is needed to identify this property. I will do my best to get back you as soon as possible! - Jerry

Close [X]
Other Details
Original Price
$534,900 (unchanged)
Price/sq ft
$414
Last Price Change
September, 14th, 2026
Avg$: Postal Code
Current average list price is $534,900 (1 listings)
Avg$: MLS® Area
Current average list price is $684,700 (61 listings)
PCDS
No
Possession
30 Days +
MLS® Area
Halifax - Dartmouth: 2-Halifax South
Listing Office
Coldwell Banker Maritime Realty
ROOM MEASUREMENTS
FLOOR
ROOM
MEASUREMENT
Main Floor
Living Room
13'8X19'7
Main Floor
Kitchen
9'2" × 14'4"
Main Floor
Dining Room
10'3" × 11'0"
Main Floor
Bedroom
10'3" × 11'9"
Main Floor
Primary Bedroom
12'3" × 15'6"
Main Floor
Foyer
6'11" × 8'7"
n/a
n/a
n/a
n/a
n/a
n/a
n/a
n/a
Lat/Lng:
44.639648, -63.589775
Local ammenities go here
MUNICIPAL INFORMATION
SCHOOL INFO (Select Data Source)

GRADE
PROGRAM
SCHOOL
PR-6
Elementary French Immersion
LeMarchant-St. Thomas
PR-6
Elementary English Program
LeMarchant-St. Thomas
7-9
Jr Hi Early French Immersion
Gorsebrook
7-9
Jr Hi English Program
Halifax Central
10-12
Sr Hi English Program
Citadel High School
10-12
Sr Hi Early French Immersion
Citadel High School

Please note images may not be up to date
