


Main Points Of Interest
For Sale
$1,095,000
Status
Active
Assessment
n/a
Beds
5
Baths
3 Full \ 1 Half
Age
35
MLA
2894 sq ft
TLA
4,350 sq ft
Days Listed
14
List Date
September, 15th, 2026
MLS®#
202623300
Prop Type
Single Family
Build Style
2 Storey
Zoning
R1
Lot Size
Lot Size M
9 Acres
(383,328 sq ft)
Acres
Under 0.5 Acres
Legal Desc
LOT 6A-1
Water
Municipal
Sewer
Municipal

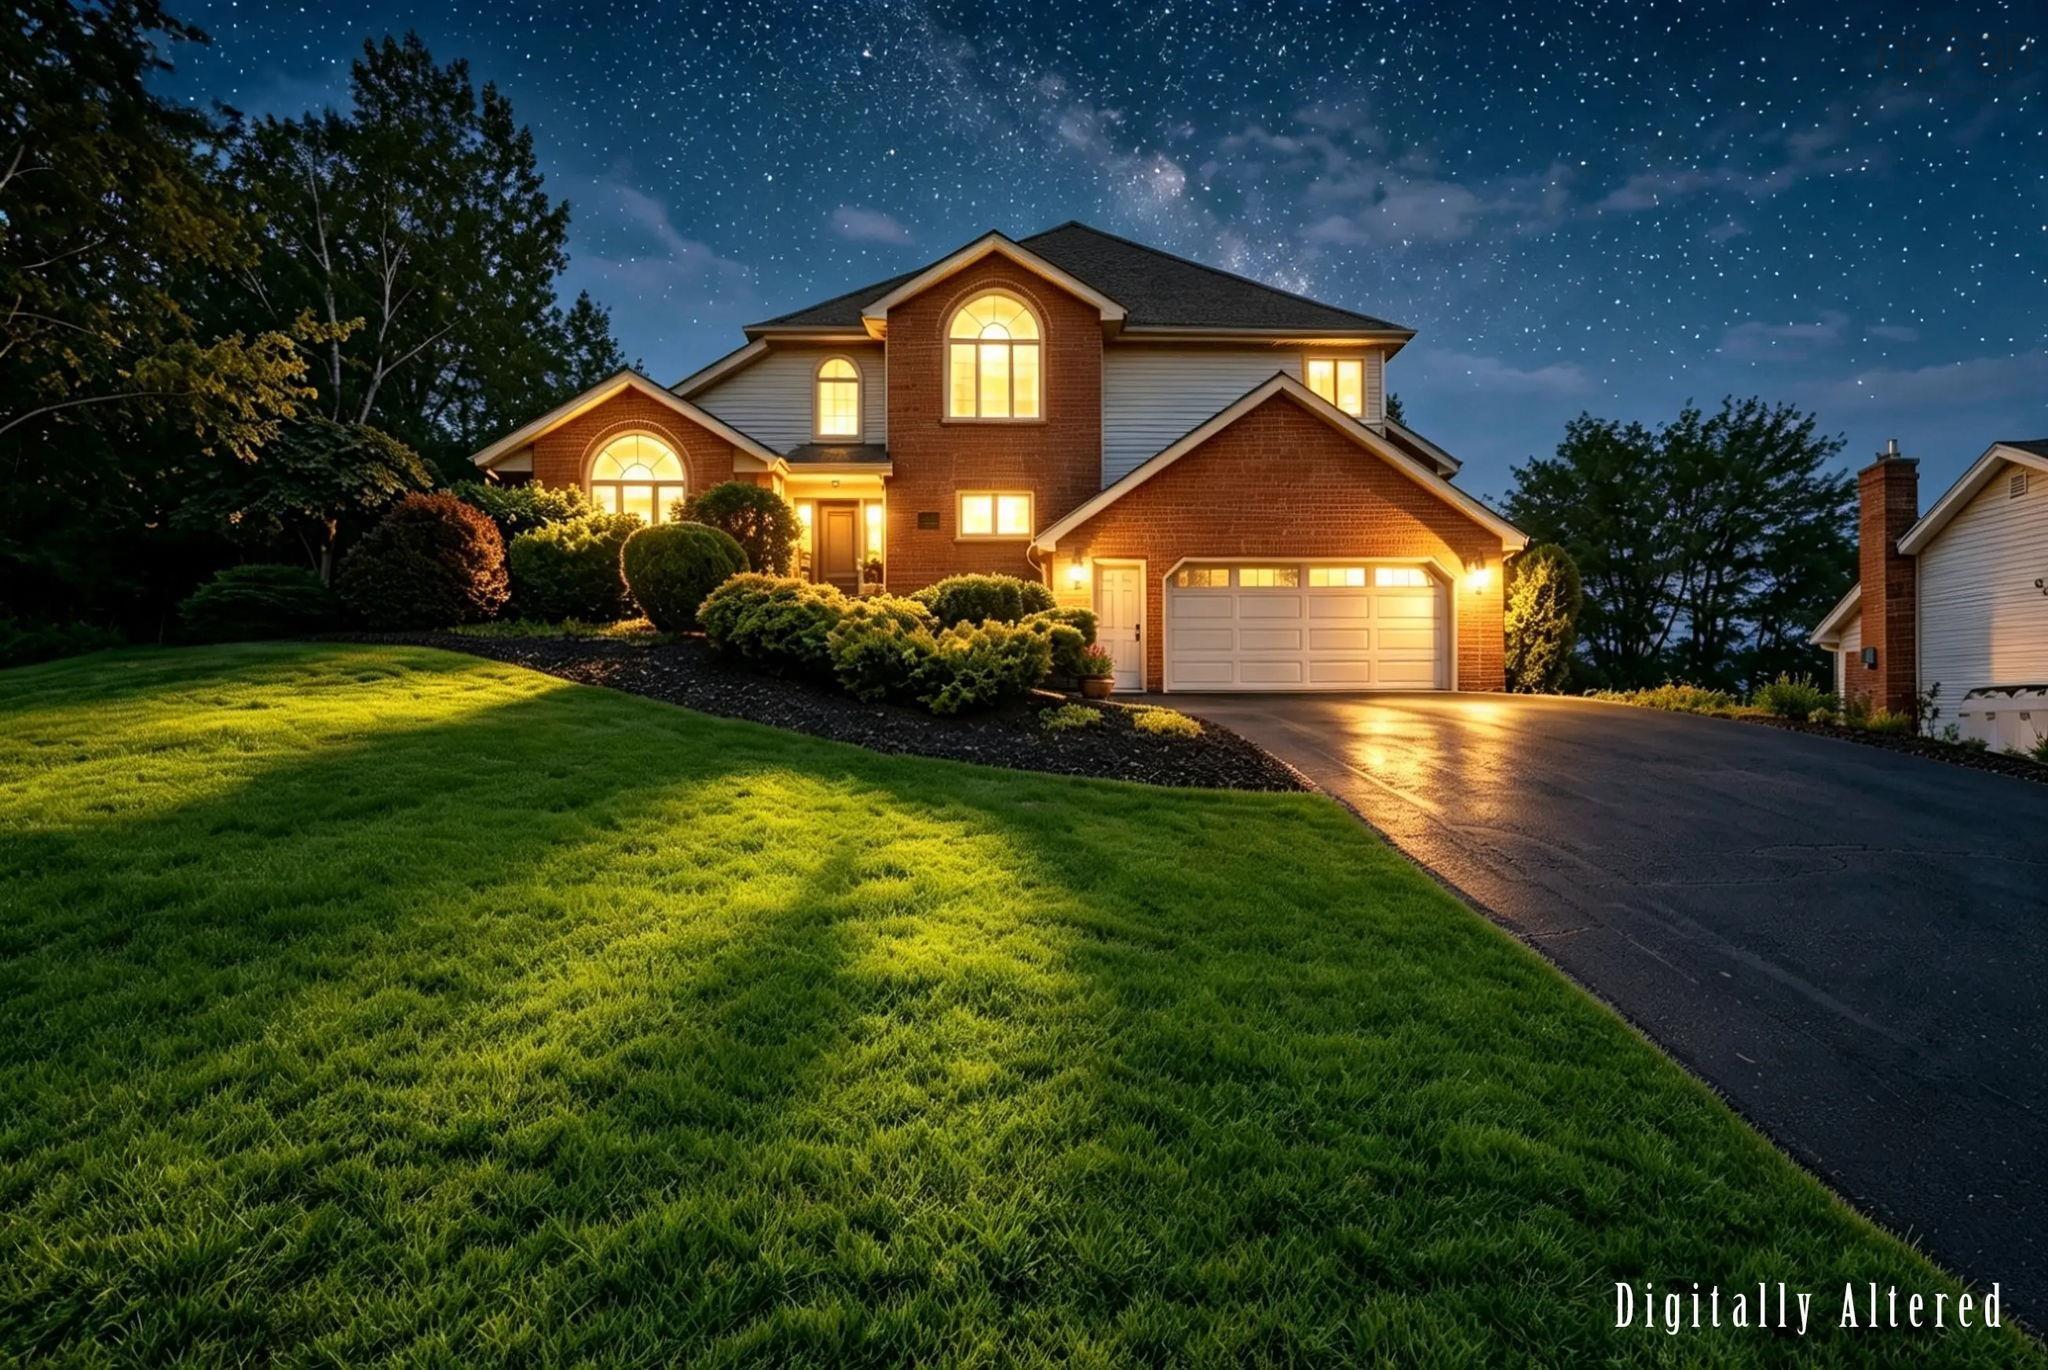
Discover your forever home in the heart of bedford's coveted papermill lake. This executive, two-storey residence sits proudly on an expansive, rare 13,477 sq. Ft. Lot, offering a private, forested backyard retreat that feels worlds away while keeping you perfectly connected to top schools and easy city access. Spanning over 4,350 sq. Ft., this home has been meticulously updated and radiates modern elegance. From the striking brick façade and lush landscaping to the sun-drenched interiors featuring sophisticated coffered ceilings, feature walls, and custom lighting, every detail is crafted for effortless living and grand entertaining. The heart of the home is a chef-inspired kitchen with a massive island and walk-in pantry, seamlessly flowing into a cozy family room with a wood-burning fireplace. With a total of 5 bedrooms and 4 baths—including a primary suite sanctuary with a cathedral ceiling and spa-like heated ensuite—there is unparalleled flexibility for families, guests, or a potential in-law suite. Whether you're hosting on the expansive multi-level deck or enjoying the games and gym area in the fully finished, walkout lower level, this property offers a lifestyle of comfort and distinction. Meticulously maintained and move-in ready, opportunities like this in papermill lake are fleeting. Experience it for yourself—schedule your private viewing.


Dwelling Details
Property Style
Detached
Beds Above Grnd
4
Beds Below Grnd
1
Year Built (approx)
1991
Heating
Fireplace, Other
Fuel Type
Electric
Foundation
Poured Concrete
Basement
Full,Fully Developed,Walkout
Exterior
Brick,Vinyl
Dimensions
51 X 55 +/-jogs
Roof
Asphalt Shingle
Flooring
Ceramic, Hardwood, Laminate
House Features
Ensuite Bath, Wood Fireplace, Walk In Closet
Services
Cable, Electricity, High Speed Internet, Telephone
Appliances
Glass Cooktop, Oven, Dishwasher, Dryer, Washer, Refrigerator
Rental Equip
None
Occupancy
Owner
Inclusions
Fridge, Wall Oven, Cooktop Stove, Dishwasher, Washer, Dryer, Window Treatments
Exclusions
Three Stained Glass Panels
Land Details
Land Features
Landscaped, Level, Sloping/Terraced
Migrated
Yes
Approx Num Acres
0
Title To Land
Freehold
PID#
405655822
Community Feat
Park, Playground, Public Transit, Recreation Center, Place of Worship
County
Halifax
Postal Code
B4A 3Z4
Directions
Bedford Highway, Up Moirs Mill Drive, Right On Acadia Mill Drive
Parking/Garage Details
Garage
Yes (Detached,Double)
Garage Details
Double, 23.6 X 22.10
Driveway
Double,Paved
Parking Details
Jerry Lynds Halifax real estate agent Want to view this property with no pressure or hassles? Jerry can make all the arrangements for this, or as many properties that catch your eye!

Request viewing or more information!

email confirmation message

This email will automatically attach to itself all of the necessary info that is needed to identify this property. I will do my best to get back you as soon as possible! - Jerry

Close [X]
Other Details
Original Price
$1,095,000 (unchanged)
Price/sq ft
$252
Last Price Change
September, 15th, 2026
Avg$: Postal Code
Current average list price is $1,095,000 (1 listings)
Avg$: MLS® Area
Current average list price is $977,377 (95 listings)
PCDS
Yes
Possession
Neg
MLS® Area
Halifax - Dartmouth: 20-Bedford
Listing Office
Engel & Volkers (chester)
ROOM MEASUREMENTS
FLOOR
ROOM
MEASUREMENT
Main Floor
Kitchen
16.10 x 15.2
Main Floor
Dining Nook
11 x 10.11
Main Floor
Living Room
18.5 x 12.7
Main Floor
Dining Room
16 x 11.11
Main Floor
Laundry
15.3 x 9.7
2nd Level
Bath 1
5 x 4.1
2nd Level
Primary Bedroom
17 x 18.9
2nd Level
Ensuite Bath 1
11.11 x 9.11
2nd Level
Bedroom
10.11 x 16
2nd Level
Bedroom
13.3 x 10.5
2nd Level
Bedroom
11.5 x 14.2
Lower Level
Bath 2
9 x 10.4
Lower Level
Great Room
23.5 x 29.7
Lower Level
Den/office
13.5 x 13.6
Lat/Lng:
44.509068, -63.773178
Local ammenities go here
MUNICIPAL INFORMATION
SCHOOL INFO (Select Data Source)

GRADE
PROGRAM
SCHOOL
PR-5
Elementary English Program
Atlantic Memorial
6-6
Elementary English Program
Brookside
7-9
Jr Hi Late French Immersion
Brookside
7-9
Jr Hi English Program
Brookside
10-12
Sr Hi Late French Immersion
Halifax West
10-12
Sr Hi English Program
Halifax West

Please note images may not be up to date
