


Main Points Of Interest
For Sale
$799,900
Status
Active
Assessment
n/a
Beds
5
Baths
3 Full \ 1 Half
Age
33
MLA
2216 sq ft
TLA
3,139 sq ft
Days Listed
18
List Date
September, 11th, 2026
MLS®#
202622968
Prop Type
Single Family
Build Style
2 Storey
Zoning
RSU
Lot Size
Lot Size M
18,966 sq ft
Acres
Under 0.5 Acres
Legal Desc
LOT D-166
Water
Municipal
Sewer
Municipal

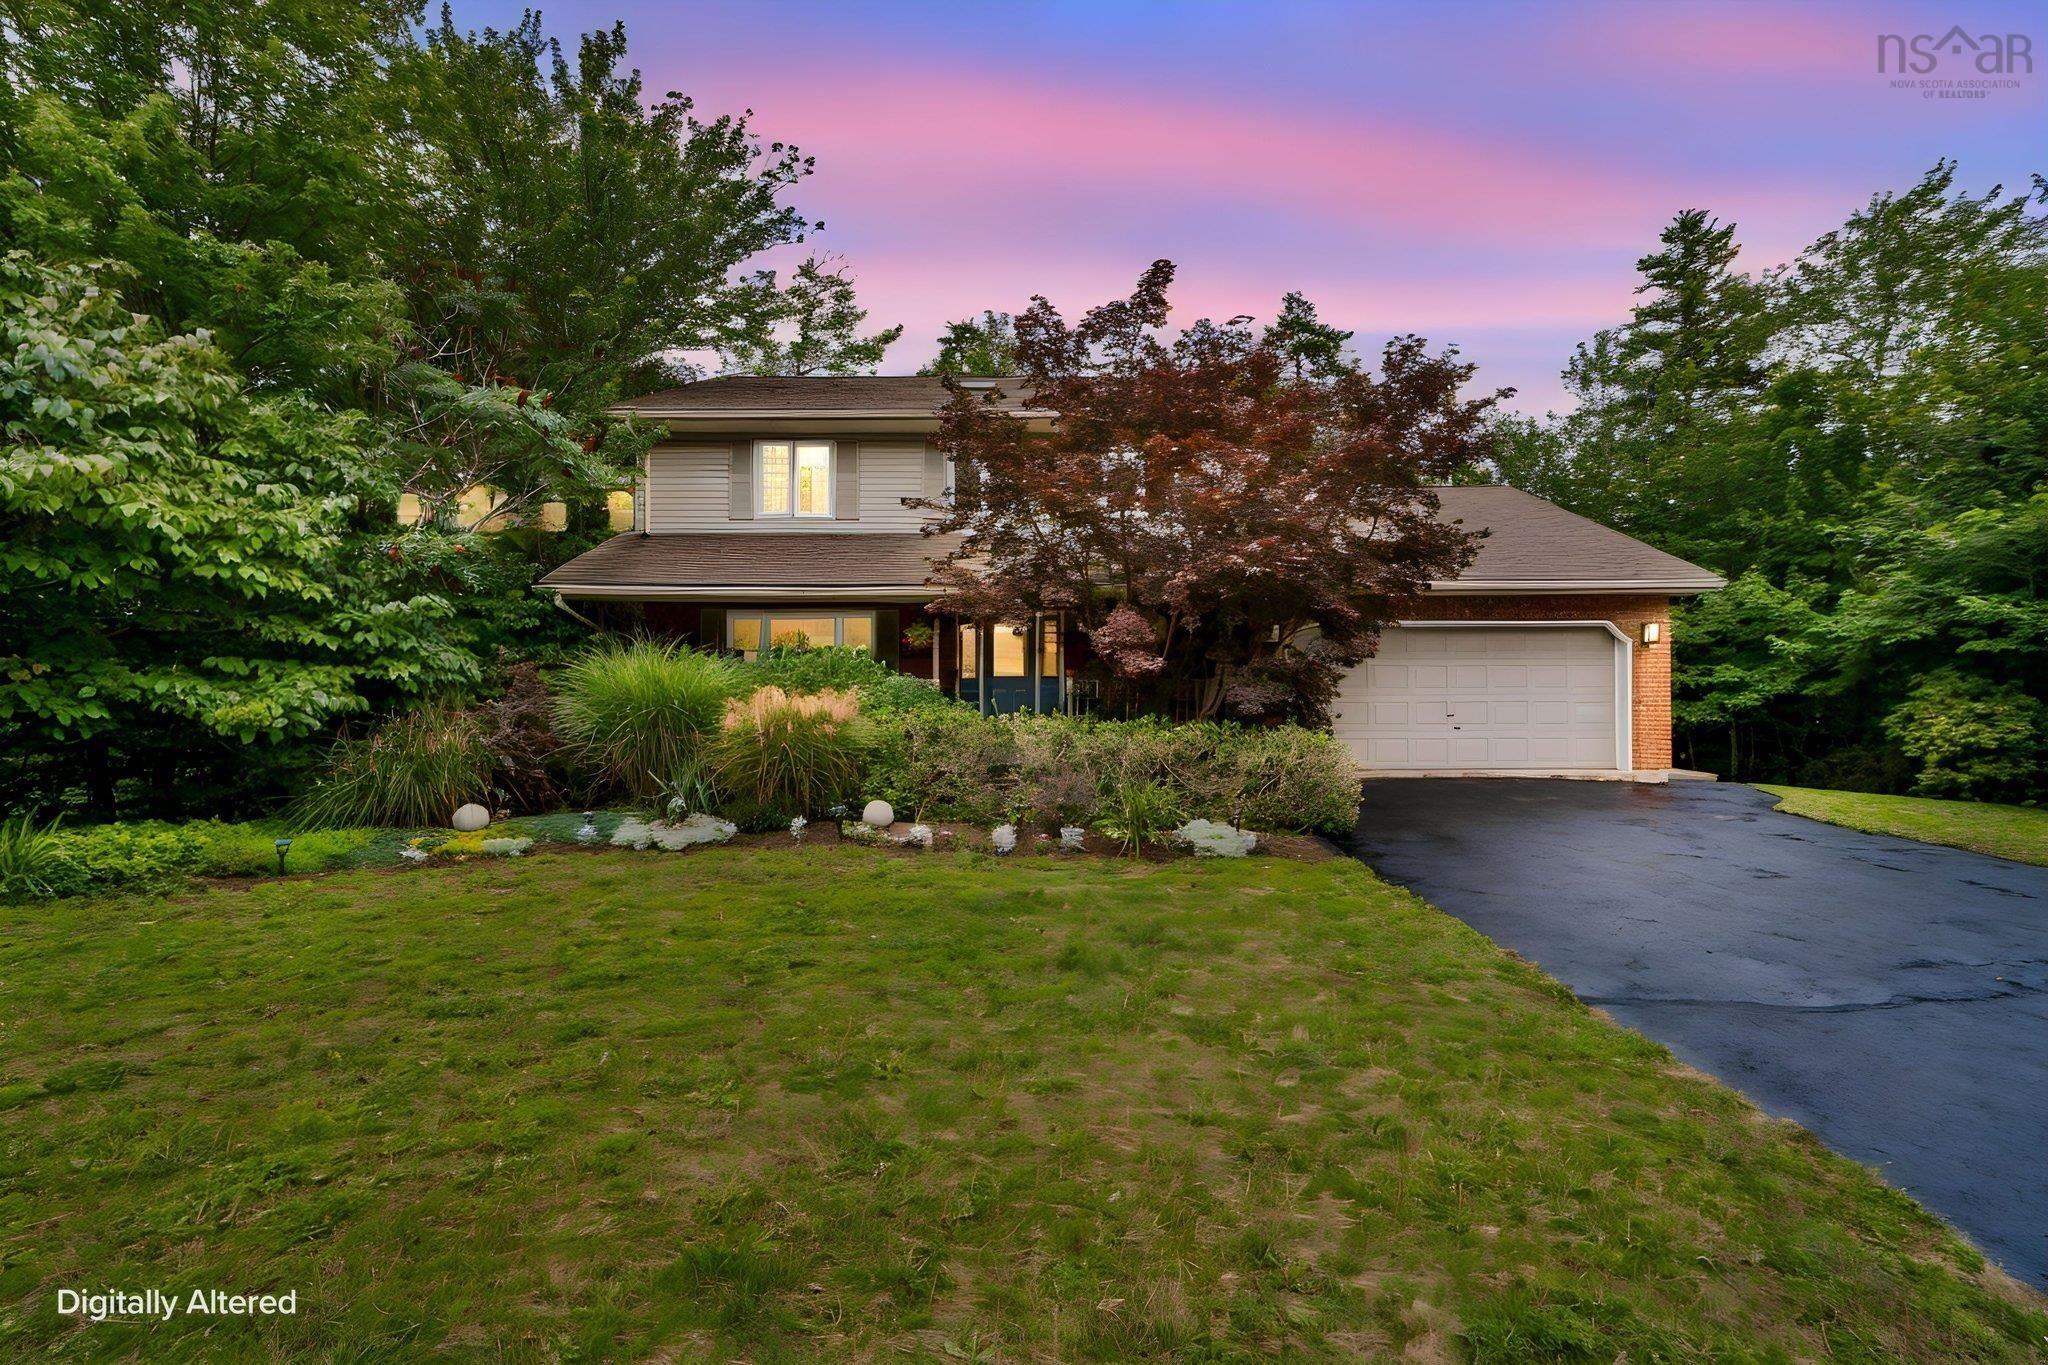
Fair warning....you may fall a little bit in love with this one! Meticulously maintained by the same owners for 27 years, this warm and welcoming home offers four bedrooms and two bathrooms upstairs, including a beautifully renovated ensuite, plus a main-floor powder room and an additional bedroom and bathroom downstairs. Updates include all new windows in 2021, extensive interior painting and new upstairs carpeting in 2025, followed by kitchen and main bathroom updates and a complete ensuite renovation in 2026. Hardwood floors and lower-level tile were installed in 2014, with a newer hot water heater and oil tank adding peace of mind. And the neighbourhood? Honestly, don't you want to live here too? Paper mill lake is just a 10-minute walk away for supervised summer swimming, paddling and winter skating. Add beautiful greenery from every window and the kind of neighbours who may actually arrive with cake on moving day, and it's easy to understand why the owners stayed for 27 years. Five bedrooms, three-and-a-half bathrooms and a community that's very hard to leave....what's not to love?


Dwelling Details
Property Style
Detached
Beds Above Grnd
4
Beds Below Grnd
1
Year Built (approx)
1993
Heating
Baseboard, Forced Air
Fuel Type
Electric,Oil
Foundation
Poured Concrete
Basement
Fully Developed,Walkout
Exterior
Brick,Vinyl
Dimensions
50.4 X 30.1 +/- Jogs
Roof
Asphalt Shingle
Flooring
Ceramic, Hardwood, Linoleum, Tile
House Features
Balcony, Ensuite Bath, Wood Fireplace
Services
Cable, Electricity, High Speed Internet, Telephone
Appliances
Stove, Dishwasher, Dryer, Washer, Refrigerator
Rental Equip
None
Occupancy
Owner
Inclusions
Appliances
Exclusions
Land Details
Land Features
Migrated
No
Approx Num Acres
0
Title To Land
Freehold
PID#
40565996
Community Feat
Park, Playground, Public Transit, Recreation Center, Shopping, Place of Worship
County
Halifax
Postal Code
B4A 3Y3
Directions
Bedford Highway To Moirs Mill Road
Parking/Garage Details
Garage
Yes (Attached,Double,Wired)
Garage Details
Attached, Double
Driveway
Paved
Parking Details
Jerry Lynds Halifax real estate agent There is no substitute for seeing the real thing. Contact Jerry now for a no hassle viewing of this property!

Request viewing or more information!

email confirmation message

This email will automatically attach to itself all of the necessary info that is needed to identify this property. I will do my best to get back you as soon as possible! - Jerry

Close [X]
Other Details
Original Price
$799,900 (unchanged)
Price/sq ft
$255
Last Price Change
September, 11th, 2026
Avg$: Postal Code
Current average list price is $799,900 (1 listings)
Avg$: MLS® Area
Current average list price is $977,377 (95 listings)
PCDS
Yes
Possession
Negotiable
MLS® Area
Halifax - Dartmouth: 20-Bedford
Listing Office
Royal Lepage Atlantic
ROOM MEASUREMENTS
FLOOR
ROOM
MEASUREMENT
Main Floor
Family Room
13'11" x 15'
Main Floor
Dining Room
14'1" x 11'7"
Main Floor
Kitchen
14'1" x 10'
Main Floor
Eat In Kitchen
15'10" x 9'
Main Floor
Living Room
14'1" x 18'
Main Floor
Bath 1
4'11" x 6'4"
Main Floor
Other
20'6" x 18'1" GARAGE
2nd Level
Bedroom
10'11" x 11'
2nd Level
Bath 2
7'7" x 11'
2nd Level
Bedroom
10'7" x 11'
2nd Level
Primary Bedroom
16'4" x 11'6"
2nd Level
Ensuite Bath 1
7'2" x 7'9"
2nd Level
Bedroom
10'9" x 11'6"
Basement
Storage
13'11" x 14'5"
Lat/Lng:
44.709431, -63.687645
Local ammenities go here
MUNICIPAL INFORMATION
SCHOOL INFO (Select Data Source)

GRADE
PROGRAM
SCHOOL
PR-6
Elementary English Program
Bedford South
7-9
Jr Hi Late French Immersion
Rocky Lake Junior High
7-9
Jr Hi English Program
Rocky Lake Junior High
10-12
Sr Hi Late French Immersion
Charles P. Allen
10-12
Sr Hi English Program
Charles P. Allen

Please note images may not be up to date
