


Main Points Of Interest
For Sale
$1,125,000
Status
Active
Assessment
n/a
Beds
4
Baths
3 Full \ 1 Half
Age
29
MLA
2898 sq ft
TLA
4,069 sq ft
Days Listed
21
List Date
September, 8th, 2026
MLS®#
202622618
Prop Type
Single Family
Build Style
2 Storey
Zoning
RSU
Lot Size
Lot Size M
708 sq m
(7,619 sq ft)
Acres
Under 0.5 Acres
Legal Desc
LOT 82
Water
Municipal
Sewer
Municipal

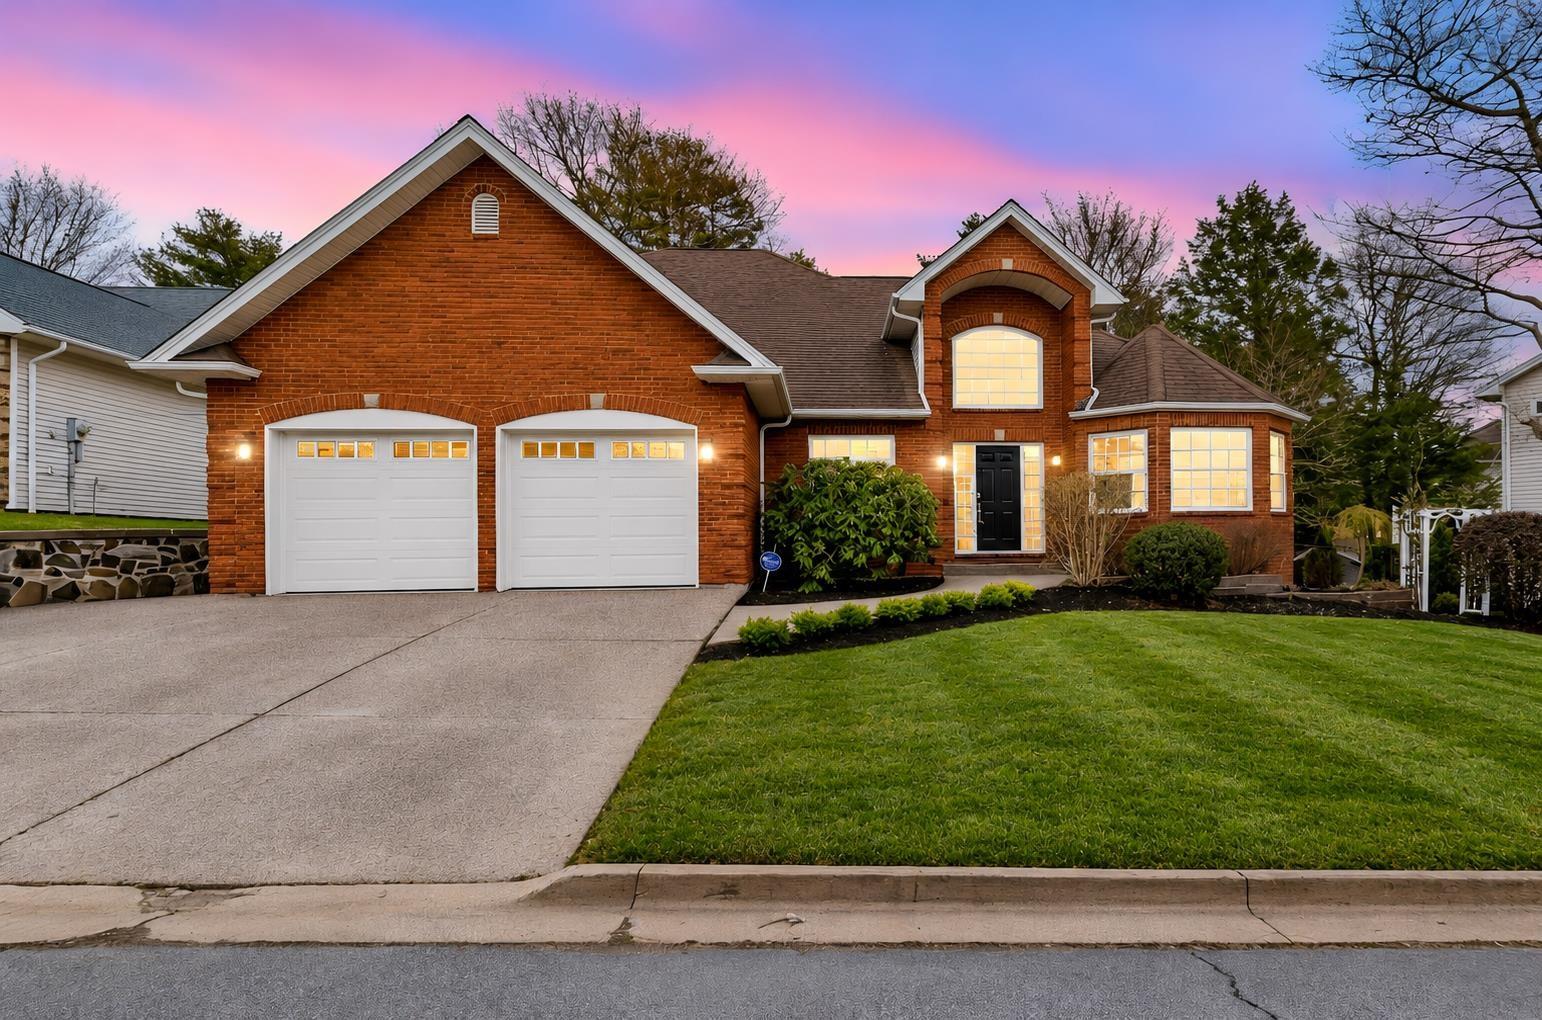
In real estate, falling in love at first sight is rare. It strikes us with blinding speed and endures forever. The skeptic may say love at first sight doesn't exist. I would challenge that person to view 19 quinn court! Here there is beauty, character, substance and charm while also being practical, immaculately kept and ageless. The beauty is evident - stunning street presence, manicured lawns, the private deck overlooking a treed back yard are a brief introduction. Inside, the welcoming landing continues our journey to all the things we look for in a home. One part grounded in practicality - a private office, living room, mudroom, and access to the double garage. The other part stunning - an open-concept living, dining, and kitchen space, ideally proportioned and positioned. The kitchen draws you in quietly - shaker cabinetry, clean tile, thoughtful built-ins - and when you open the drawers, the craftsmanship confirms what your eye suspected. The primary suite sits privately on the main floor, overlooking the trees and complete with a crisp ensuite and walk-in closet. Upstairs is a full bath and 3 substantial bedrooms, all enjoying hardwood floors, great closets, excellent light and each easily fitting a queen sized bed. The lower level continues the same thoughtful finish - a bright, oversized rec room that invites long evenings at home while a full bath and another office or guest room add to our practical needs. Finally, the storage is abundant, any potential clutter will be tucked away from daily life. For those who believe in love at first sight - and those who need proof - 19 quinn court delivers both.


Dwelling Details
Property Style
Detached
Beds Above Grnd
4
Beds Below Grnd
0
Year Built (approx)
1997
Heating
Ducted Cooling, Heat Pump -Ducted
Fuel Type
Electric
Foundation
Poured Concrete
Basement
Partially Developed
Exterior
Brick,Vinyl
Dimensions
54.1 X 52.4 +/- Jogs
Roof
Asphalt Shingle
Flooring
Hardwood, Tile
House Features
Central Vacuum, Ensuite Bath, Propane Fireplace
Services
Cable, Electricity, High Speed Internet, Telephone
Appliances
Stove, Dishwasher, Dryer, Washer, Refrigerator
Rental Equip
Propane Tank
Occupancy
Owner
Inclusions
Fridge, Stove, Dishwasher, Beverage Fridge, Built Ins, Washer Dryer.
Exclusions
Land Details
Land Features
Landscaped
Migrated
Yes
Approx Num Acres
0
Title To Land
Freehold
Restrictive Covs
Yes
PID#
40648966
Community Feat
Park, Playground, Public Transit, Recreation Center, School Bus Service, Shopping, Marina, Place of Worship
County
Halifax
Postal Code
B4A 4B3
Directions
Dartmouth Road To Ridgevale To Quinn Court
Parking/Garage Details
Garage
Yes (Attached,Double)
Garage Details
19'8" X 23'
Driveway
Double,Exposed Aggregate
Parking Details
Jerry Lynds Halifax real estate agent Do you have a sensitive sniffer? I bet it smells great but give it your own smell test with a private viewing. Click the green button to contact Jerry!

Request viewing or more information!

email confirmation message

This email will automatically attach to itself all of the necessary info that is needed to identify this property. I will do my best to get back you as soon as possible! - Jerry

Close [X]
Other Details
Original Price
$1,125,000 (unchanged)
Price/sq ft
$276
Last Price Change
September, 8th, 2026
Avg$: Postal Code
Current average list price is $1,156,900 (2 listings)
Avg$: MLS® Area
Current average list price is $977,377 (95 listings)
PCDS
Yes
Possession
Negotiable
MLS® Area
Halifax - Dartmouth: 20-Bedford
Listing Office
Royal Lepage Atlantic
ROOM MEASUREMENTS
FLOOR
ROOM
MEASUREMENT
Main Floor
Foyer
8'8" x 7'8"
Main Floor
Living Room
14'2" x 16'4"
Main Floor
Kitchen
19'3" x 19'6"
Main Floor
Dining Room
14'4" x 10'4"
Main Floor
Family Room
15'2" x 13'3"
Main Floor
Den/office
12'1" x 13'1"
Main Floor
Bath 1
5'2" x 5'10"
Main Floor
Primary Bedroom
17'5" x 19'10"
Main Floor
Walk In Closet
10'3" x 4'6"
Main Floor
Ensuite Bath 1
10' x 13'2"
Main Floor
Laundry
10'2" x 7'
2nd Level
Bedroom
11'8" x 13'5"
2nd Level
Bedroom
15'7" x 13'3"
2nd Level
Bedroom
11'8" x 13'6"
Lat/Lng:
44.736252, -63.645325
Local ammenities go here
MUNICIPAL INFORMATION
SCHOOL INFO (Select Data Source)

GRADE
PROGRAM
SCHOOL
PR-1
Elementary French Immersion
Sunnyside (Fort Sackville)
PR-1
Elementary English Program
Sunnyside (Fort Sackville)
2-6
Elementary French Immersion
Sunnyside (Eaglewood)
2-6
Elementary English Program
Sunnyside (Eaglewood)
7-9
Jr Hi English Program
Rocky Lake Junior High
7-9
Jr Hi Late French Immersion
Rocky Lake Junior High
7-9
Jr Hi Early French Immersion
Rocky Lake Junior High
10-12
Sr Hi Early French Immersion
Charles P. Allen
10-12
Sr Hi Late French Immersion
Charles P. Allen
10-12
Sr Hi English Program
Charles P. Allen

Please note images may not be up to date
