


Main Points Of Interest
For Sale
$799,000
Status
Active
Assessment
n/a
Beds
3
Baths
2 Full \ 2 Half
Age
20
MLA
1853 sq ft
TLA
2,774 sq ft
Days Listed
195
List Date
March, 18th, 2026
MLS®#
202604867
Prop Type
Single Family
Build Style
2 Storey
Zoning
R1-b
Lot Size
Lot Size M
7,295 sq m
(78,526 sq ft)
Acres
1 to 2.99 Acres
Legal Desc
LOT 601
Water
Municipal
Sewer
Septic

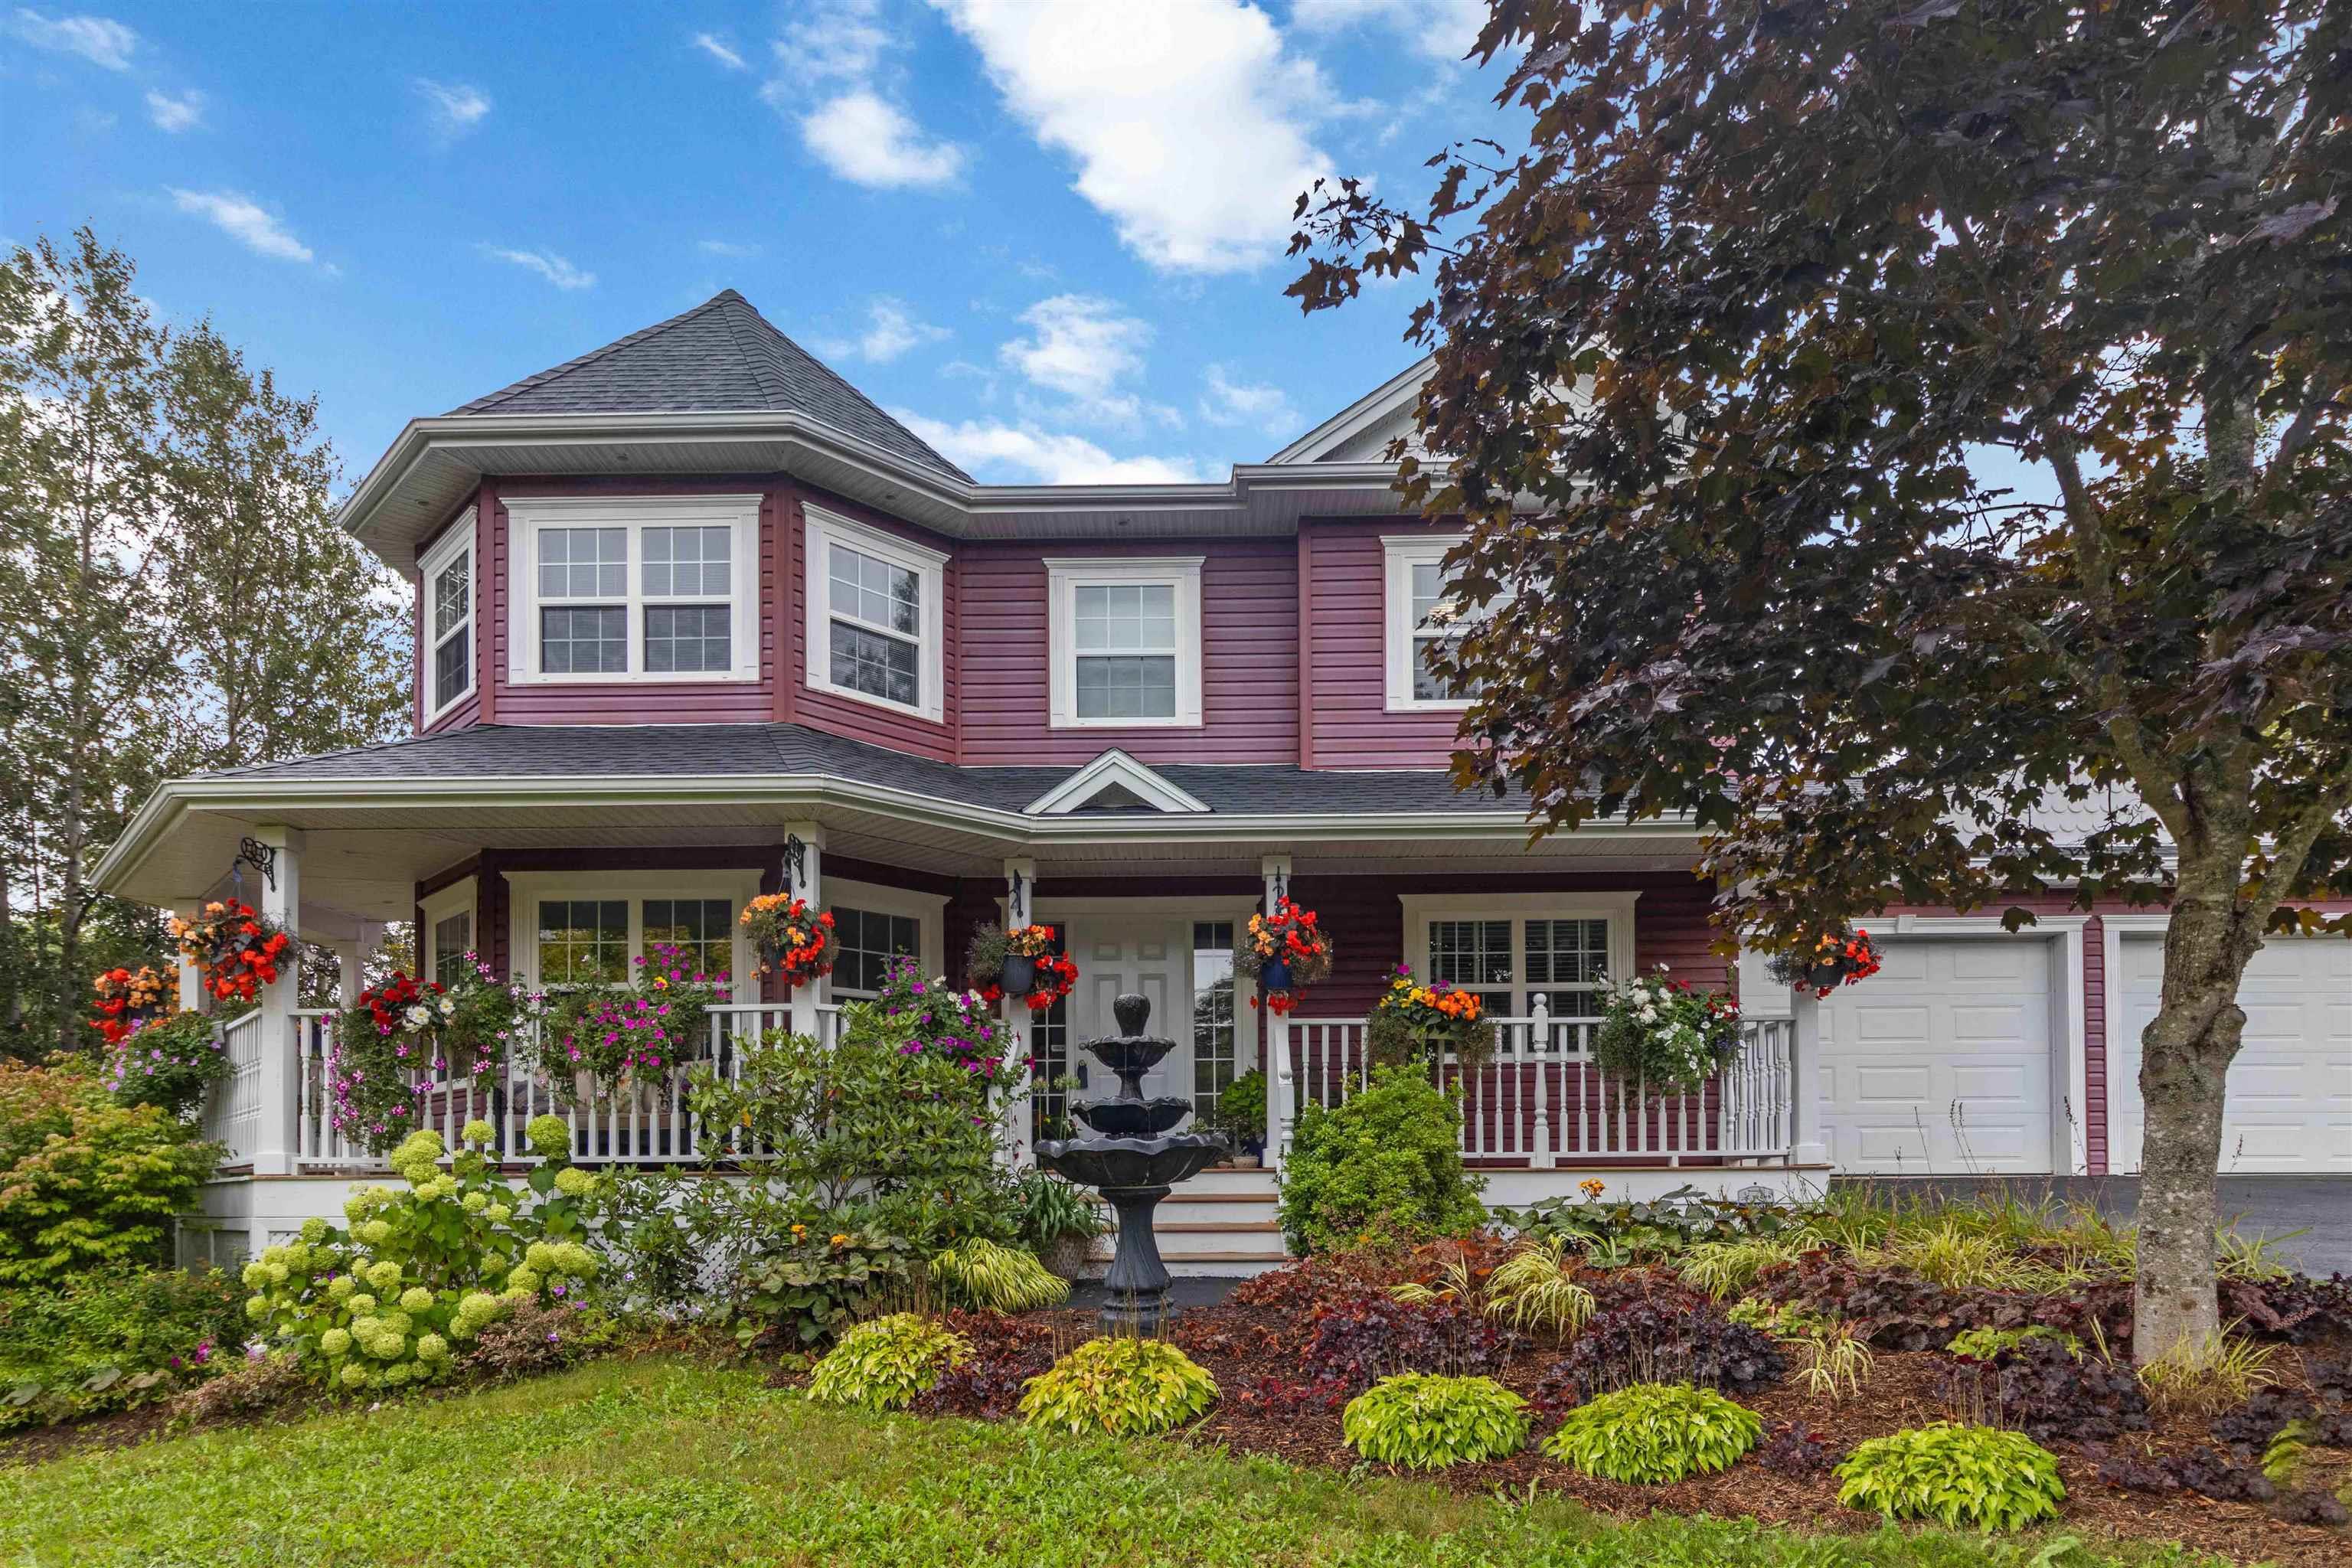
Outstanding victorian style 3 bedroom 2 storey home with new paved driveway, 2 car garage and convenient turnaround. This beautiful home is situated on a nicely landscaped extra large corner lot with city water. Entire property shows pride of ownership throughout and features a full front covered veranda and turret design for a classic rich look. The large kitchen is spacious and bright with clean lines and offers a breakfast bar, stainless appliances and double sink. Formal dining room with beautiful bank of windows and decorative pillars. Garden doors leading to the large 2 tiered rear deck featuring 6 person hot tub - perfect for entertaining your guests. Large bright spacious living room features extended front turret. Inviting front foyer with beautiful staircase leading to second floor. Huge primary bedroom offers a large en-suite bath with corner soaker tub plus corner shower. Primary also features a spacious walk-in closet. Two more good sized bedrooms and the 4 piece main bath and separate large laundry room complete the upper level. This beautiful home's lower level includes a large family rm, rec room with wet bar, 2 pc bath, plus utility rm. Other extras include beautiful gleaming hardwood floors, 3 ductless heat/cooling pumps, brand new 60 gal hot water heater, central vac, built-in sound system, bedroom level laundry, loads of accent lighting and much more.


Dwelling Details
Property Style
Detached
Beds Above Grnd
3
Beds Below Grnd
0
Year Built (approx)
2006
Heating
Baseboard, Furnace, Heat Pump -Ductless, Hot Water, In Floor, Ductless Cooling
Fuel Type
Electric,Oil
Foundation
Poured Concrete
Basement
Full,Fully Developed,Walkout
Exterior
Vinyl
Dimensions
56x26 +/- Jogs
Roof
Asphalt Shingle
Flooring
Ceramic, Hardwood
House Features
Air Exchanger, Alarm System, Central Vacuum, Ensuite Bath, Air Jet Tub, Hot Tub, Sump Pump
Services
Cable, Electricity, High Speed Internet, Telephone
Appliances
Central Vacuum, Stove, Dishwasher, Dryer, Washer, Refrigerator
Rental Equip
None
Occupancy
Owner
Inclusions
Fridge, Stove, Washer, Dryer, Dishwasher, Central Vac And Sound System.
Exclusions
Land Details
Land Features
Landscaped
Migrated
Yes
Approx Num Acres
2
Title To Land
Freehold
PID#
41086679
Subdivision Name
Capilano Country Estates Phase 6
Community Feat
Golf Course, Park, Place of Worship
County
Halifax
Postal Code
B2T 1Y7
Directions
Wingate Drive To Terry Road To Capilano Drive To Valerie Court.
Parking/Garage Details
Garage
Yes (Attached,Double,Heated,Wired)
Garage Details
Double Attached
Driveway
Double,Paved
Parking Details
Jerry Lynds Halifax real estate agent Wouldn't it be nice to have an agent that tells you the bad stuff about properties and not just the good selling points? If so, contact Jerry!

Request viewing or more information!

email confirmation message

This email will automatically attach to itself all of the necessary info that is needed to identify this property. I will do my best to get back you as soon as possible! - Jerry

Close [X]
Other Details
Original Price
$835,000 (since reduced $36,000)
Price/sq ft
$288
Last Price Change
June, 22nd, 2026
Avg$: Postal Code
Current average list price is $819,450 (2 listings)
Avg$: MLS® Area
Current average list price is $968,115 (87 listings)
PCDS
Yes
Possession
Negotiable
MLS® Area
Halifax - Dartmouth: 30-Waverley, Fall River, Oakfiel
Listing Office
Exit Real Estate Professionals
ROOM MEASUREMENTS
FLOOR
ROOM
MEASUREMENT
Main Floor
Living Room
13.4x19.7
Main Floor
Family Room
12.4x9.5
Main Floor
Dining Room
9x11.5
Main Floor
Kitchen
11.8x13.5
Main Floor
Bath 1
8.5x5.10
2nd Level
Primary Bedroom
13.4x16
2nd Level
Ensuite Bath 1
8x12.7
2nd Level
Bedroom
11.4x10
2nd Level
Bedroom
9.10x11.1
2nd Level
Bath 2
7.4x6.1
2nd Level
Laundry
6.6x6.1
Basement
Bath 3
8.3x5.3
Basement
Storage
11.9x10.1
Basement
Rec Room
31.89x21.2 -JOG
Lat/Lng:
44.793789, -63.666260
Local ammenities go here
MUNICIPAL INFORMATION
SCHOOL INFO (Select Data Source)

GRADE
PROGRAM
SCHOOL
PR-6
Elementary French Immersion
Ash Lee Jefferson
PR-6
Elementary English Program
Waverley Memorial
7-8
Jr Hi English Program
Georges P. Vanier
7-8
Jr Hi Late French Immersion
Georges P. Vanier
7-8
Jr Hi Early French Immersion
Georges P. Vanier
9-12
Sr Hi Late French Immersion
Lockview
9-12
Sr Hi English Program
Lockview
9-12
Sr Hi Early French Immersion
Lockview

Please note images may not be up to date
