


Main Points Of Interest
For Sale
$929,900
Status
Active
Assessment
n/a
Beds
5
Baths
3 Full \ 1 Half
Age
22
MLA
2699 sq ft
TLA
3,758 sq ft
Days Listed
19
List Date
September, 10th, 2026
MLS®#
202622897
Prop Type
Single Family
Build Style
2 Storey
Zoning
BSCDD
Lot Size
Lot Size M
9,474 sq ft
Acres
Under 0.5 Acres
Legal Desc
LOT SG11
Water
Municipal
Sewer
Municipal

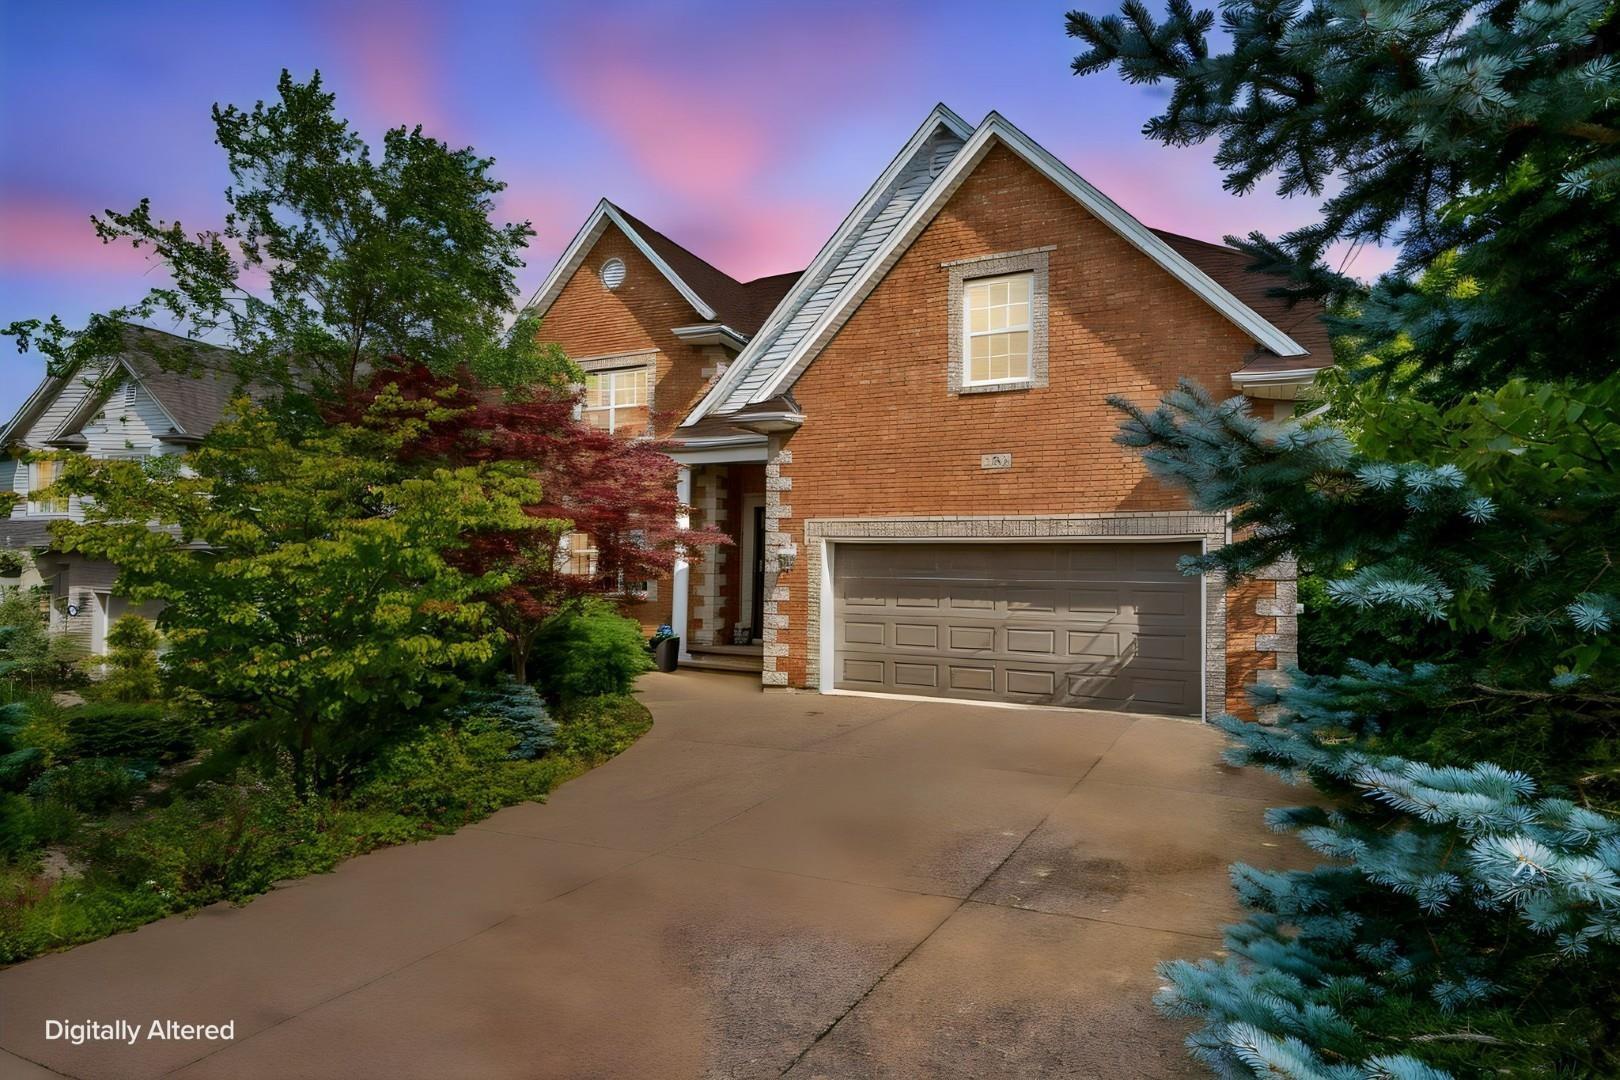
This home stands proudly apart, custom built on an exceptional lot, families will love everything unique that it offers. The established gardens greet us as we arrive and the stately presence of the home immediately stands out. Inside, the first impression of space, roominess and comfort will carry throughout the home. The foyer leads to a beautifully created living room, anchored by the classic propane fireplace and complemented by the 9-foot ceilings, upgraded trim and moulding. The darknut oak hardwood floors tie it classically to the dining room. Flexibility in design shows itself through the casual sitting area or breakfast nook as we move into the custom kitchen. The whitewashed oak cabinets combine classic with modern, while the natural kashmir white granite countertops perfectly accent the tile backsplash and stainless steel appliances. A side mudroom and double car garage add the everyday convenience a family needs. Upstairs, we have a space every family can use - a hangout spot for a tv room or play area, it's the ideal second family room. Three - very large secondary bedrooms, a spacious bath and laundry room allow for everyone to love their own spot! The primary bedroom is the standout, overlooking the forest and bedford basin, with a walk-in closet that holds everything and an oversized five-piece ensuite. The lower level may have the best rec room in the neighbourhood, with wide-plank laminate flooring, lots of natural light, a walkout to the back patio, another full bath and an excellent fifth bedroom. The backyard is so natural, with its many plants and full fencing, while the tree canopy of the natural greenbelt provides maximum privacy. This home offers both individual privacy and community, inside your private home and outside in your ravines of bedford neighbourhood.


Dwelling Details
Property Style
Detached
Beds Above Grnd
4
Beds Below Grnd
1
Year Built (approx)
2004
Heating
Baseboard, Fireplace, Furnace, Heat Pump -Ductless, Hot Water, Radiator, Ductless Cooling
Fuel Type
Electric,Oil,Propane
Foundation
Poured Concrete
Basement
Full,Fully Developed,Walkout
Exterior
Brick,Vinyl
Dimensions
41.1 X 46.3 +/- Jogs
Roof
Asphalt Shingle
Flooring
Hardwood, Laminate, Tile
House Features
Air Exchanger, Central Vacuum, Ensuite Bath, Propane Fireplace
Services
Cable, Electricity, High Speed Internet, Telephone
Appliances
Stove, Dishwasher, Dryer, Washer, Microwave, Refrigerator
Rental Equip
Propane Tank
Occupancy
Owner
Inclusions
Fridge, Stove, Dishwasher, Microwave, Washer, Dryer
Exclusions
Land Details
Land Features
Cleared, Landscaped, Fenced, Rolling, Wooded/Treed
Migrated
Yes
Approx Num Acres
0
Title To Land
Freehold
Restrictive Covs
Yes
PID#
41099706
Subdivision Name
Bedford South Phase 1
Community Feat
Playground, Public Transit, School Bus Service, Shopping
County
Halifax
Postal Code
B4A 4K8
Directions
Bedford Highway To Southgate. Or Larry Uteck To Southgate.
Parking/Garage Details
Garage
Yes (Double,Built-In)
Garage Details
20'3" X 20'8
Driveway
Double,Exposed Aggregate
Parking Details
Jerry Lynds Halifax real estate agent There is no substitute for seeing the real thing. Contact Jerry now for a no hassle viewing of this property!

Request viewing or more information!

email confirmation message

This email will automatically attach to itself all of the necessary info that is needed to identify this property. I will do my best to get back you as soon as possible! - Jerry

Close [X]
Other Details
Original Price
$929,900 (unchanged)
Price/sq ft
$247
Last Price Change
September, 10th, 2026
Avg$: Postal Code
Current average list price is $929,900 (1 listings)
Avg$: MLS® Area
Current average list price is $977,377 (95 listings)
PCDS
Yes
Possession
Negotiable
MLS® Area
Halifax - Dartmouth: 20-Bedford
Listing Office
Royal Lepage Atlantic
ROOM MEASUREMENTS
FLOOR
ROOM
MEASUREMENT
Main Floor
Foyer
10'6" x 8'10
Main Floor
Living Room
20'6" x 15'1"
Main Floor
Kitchen
12'9" x 14'4"
Main Floor
Dining Room
10'2" x 15'3"
Main Floor
Family Room
14'8" x 15'5"
Main Floor
Bath 1
5'6" x 6'11"
2nd Level
Primary Bedroom
18' x 14'2"
2nd Level
Walk In Closet
7'5" x 9'11"
2nd Level
Ensuite Bath 1
8'10" x 9'11"
2nd Level
Bedroom
12'4" x 13'9"
2nd Level
Bedroom
12'11" x 10'6"
2nd Level
Bedroom
13' x 10'5"
2nd Level
Bath 2
7'2" x 9'2"
2nd Level
Laundry
7'2" x 5'4"
Lat/Lng:
44.707050, -63.673969
Local ammenities go here
MUNICIPAL INFORMATION
SCHOOL INFO (Select Data Source)

GRADE
PROGRAM
SCHOOL
PR-6
Elementary English Program
Bedford South
7-9
Jr Hi Late French Immersion
Rocky Lake Junior High
7-9
Jr Hi English Program
Rocky Lake Junior High
10-12
Sr Hi Late French Immersion
Charles P. Allen
10-12
Sr Hi English Program
Charles P. Allen

Please note images may not be up to date
