


Main Points Of Interest
For Sale
$599,900
Status
Active
Assessment
n/a
Beds
3
Baths
2 Full
Age
21
MLA
1637 sq ft
TLA
1,637 sq ft
Days Listed
20
List Date
September, 9th, 2026
MLS®#
202622729
Prop Type
Condominium
Build Style
Apartment
Condo Fee
n/a
Zoning
Condo
Lot Size
Lot Size M
0 cubic m
Acres
Under 0.5 Acres
Legal Desc
UNIT 16
Water
Municipal
Sewer
Municipal

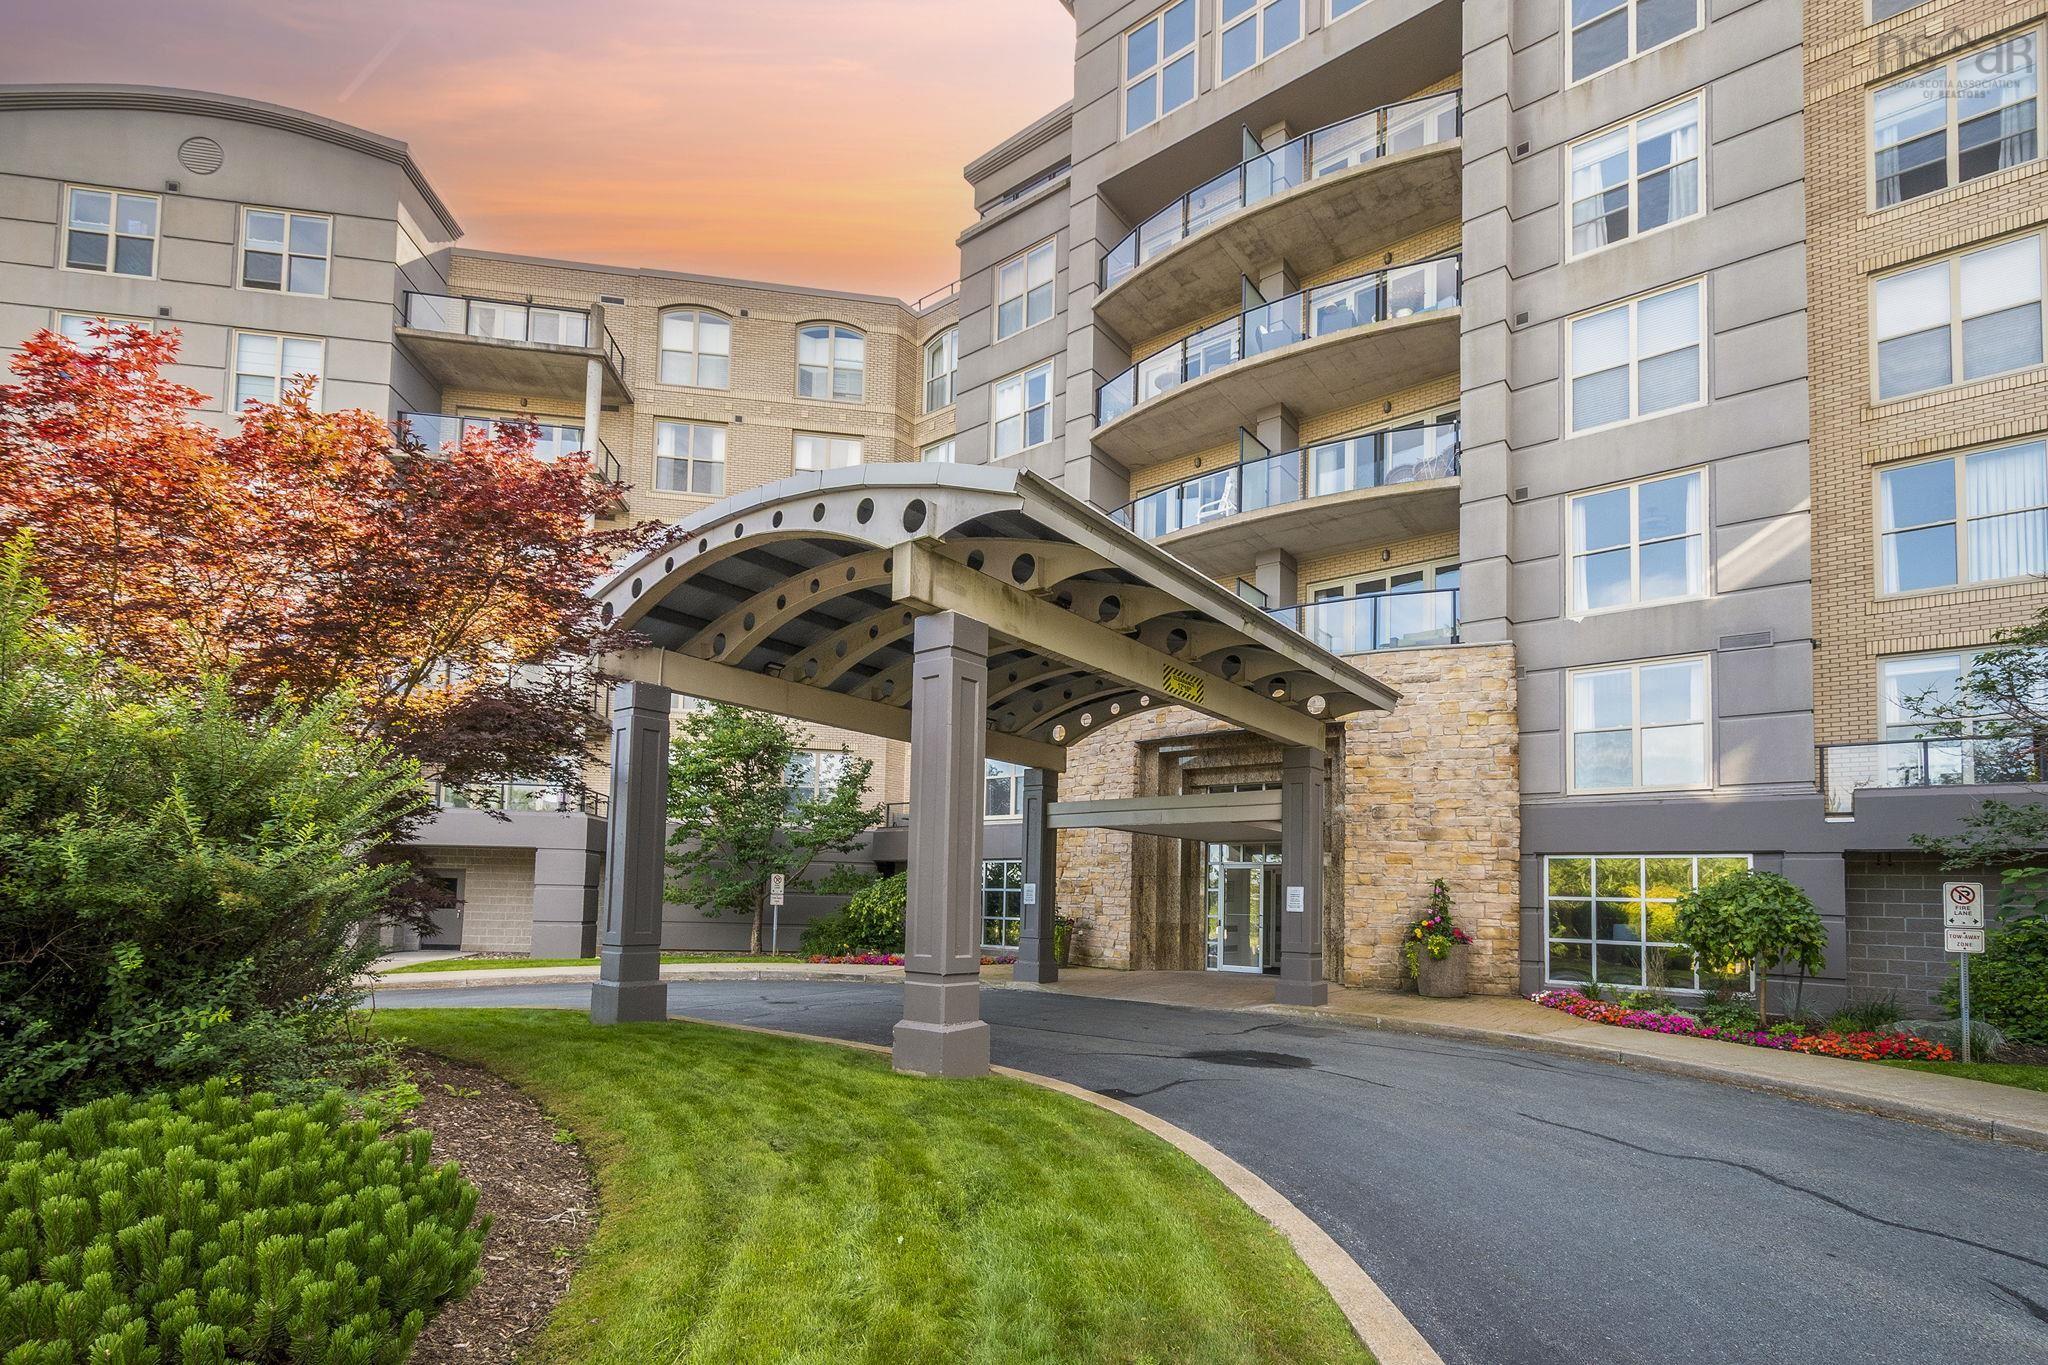
Welcome to suite 216 at "the tides," a meticulously well-maintained 3-bedroom, 2-bathroom condominium situated in an established 21-year-old building in bedford south. Inside this stunning unit, you will find beautiful engineered hardwood floors, sleek granite kitchen countertops, an air exchanger, central vac, and central air conditioning to ensure absolute comfort year-round. Step out onto your private balcony to take in relaxing views overlooking the beautiful outdoor salt water pool. Living at 36 southgate drive offers an effortless, turnkey lifestyle, with condo fees that comprehensively cover your heat, hot water, air conditioning, and building maintenance. The building itself recently underwent upgrades with the installation of brand-new elevators and features a spectacular array of amenities, including a fitness center, sauna, library, common room, workshop, guest suite, security system, and a dedicated live-in superintendent. Enjoy an outdoor walking trail that surrounds the property, a dedicated storage unit, assigned underground parking space, and an indoor parkade equipped with a convenient car wash bay. Perfectly positioned just off the bedford highway, this location places you roughly 15 minutes from major shopping destinations like bedford commons, bayers lake, and dartmouth crossing, and only 20 minutes from both downtown halifax and the stanfield international airport. With the dewolf park boardwalk, the bedford yacht club, and a proposed downtown ferry terminal located within walking distance, this suite perfectly merges everyday luxury with prime community convenience.


Dwelling Details
Property Style
Condo Apartment
Condo Fee Incl
Condo Corp#
263
Developer
Bedford South Developments Limited
Total Units
94
Beds Above Grnd
3
Beds Below Grnd
0
Year Built (approx)
2005
Heating
Baseboard, Hot Water
Fuel Type
Natural Gas
Foundation
Poured Concrete
Basement
None
Exterior
Brick
Dimensions
Condo
Roof
Other
Flooring
Engineered Hardwood, Tile
House Features
Inground Pool, Balcony, Air Exchanger, Central Vacuum, Elevator, Ensuite Bath, Hrv (heat Rcvry Ventln), Int
Services
Cable, Electricity, High Speed Internet, Telephone
Appliances
Stove, Dishwasher, Dryer, Washer, Freezer - Stand Up, Refrigerator
Rental Equip
None
Occupancy
Owner
Inclusions
All Appliances. Window Blinds.
Exclusions
Land Details
Land Features
Landscaped
Migrated
Yes
Title To Land
Freehold
Condo Land PID#
41262940
Condo Unit PID#
41204157
Community Feat
Golf Course, Park, Playground, Public Transit, Recreation Center, School Bus Service, Shopping, Marina, Plac
County
Halifax
Postal Code
B4A 4M4
Directions
Bedford Highway Then To Southgate Drive.
Parking/Garage Details
Garage
Yes (Heated,Underground,Wired)
Garage Details
Underground Parking Space 45
Driveway
Concrete,Parking Spaces(s),Paved
Parking Details
Jerry Lynds Halifax real estate agent Want to view this property with no pressure or hassles? Jerry can make all the arrangements for this, or as many properties that catch your eye!

Request viewing or more information!

email confirmation message

This email will automatically attach to itself all of the necessary info that is needed to identify this property. I will do my best to get back you as soon as possible! - Jerry

Close [X]
Other Details
Original Price
$599,900 (unchanged)
Price/sq ft
$366
Last Price Change
September, 9th, 2026
Avg$: Postal Code
Current average list price is $572,933 (3 listings)
Avg$: MLS® Area
Current average list price is $509,281 (36 listings)
PCDS
Yes
Possession
Mid November
MLS® Area
Halifax - Dartmouth: 20-Bedford
Listing Office
Royal Lepage Atlantic
ROOM MEASUREMENTS
FLOOR
ROOM
MEASUREMENT
Main Floor
Living Room
13'11" x 21'6"
Main Floor
Dining Room
12'9" x 10'6"
Main Floor
Den/office
12'1" x 14'1"
Main Floor
Kitchen
9'8" x 10'2"
Main Floor
Storage
9'6" x 5'1"
Main Floor
Foyer
7'3" x 6'1"
Main Floor
Laundry
12'6" x 7'1"
Main Floor
Bath 1
8'8" x 8'3"
Main Floor
Bedroom
11'5" x 12'3"
Main Floor
Primary Bedroom
12'9" x 18'
Main Floor
Bath 2
5'8" x 9'9"
Main Floor
Other
5'7" x 8'6"
n/a
n/a
Lat/Lng:
44.710026, -63.672508
Local ammenities go here
MUNICIPAL INFORMATION
SCHOOL INFO (Select Data Source)

GRADE
PROGRAM
SCHOOL
PR-6
Elementary English Program
Bedford South
7-9
Jr Hi Late French Immersion
Rocky Lake Junior High
7-9
Jr Hi English Program
Rocky Lake Junior High
10-12
Sr Hi Late French Immersion
Charles P. Allen
10-12
Sr Hi English Program
Charles P. Allen

Please note images may not be up to date
