


Main Points Of Interest
For Sale
$539,900
Status
Active
Assessment
n/a
Beds
3
Baths
2 Full \ 1 Half
Age
17
MLA
1603 sq ft
TLA
2,350 sq ft
Days Listed
15
List Date
September, 14th, 2026
MLS®#
202623190
Prop Type
Single Family
Build Style
2 Storey
Zoning
R2-T
Lot Size
Lot Size M
343 sq m
(3,691 sq ft)
Acres
Under 0.5 Acres
Legal Desc
LOT TH28A
Water
Municipal
Sewer
Municipal

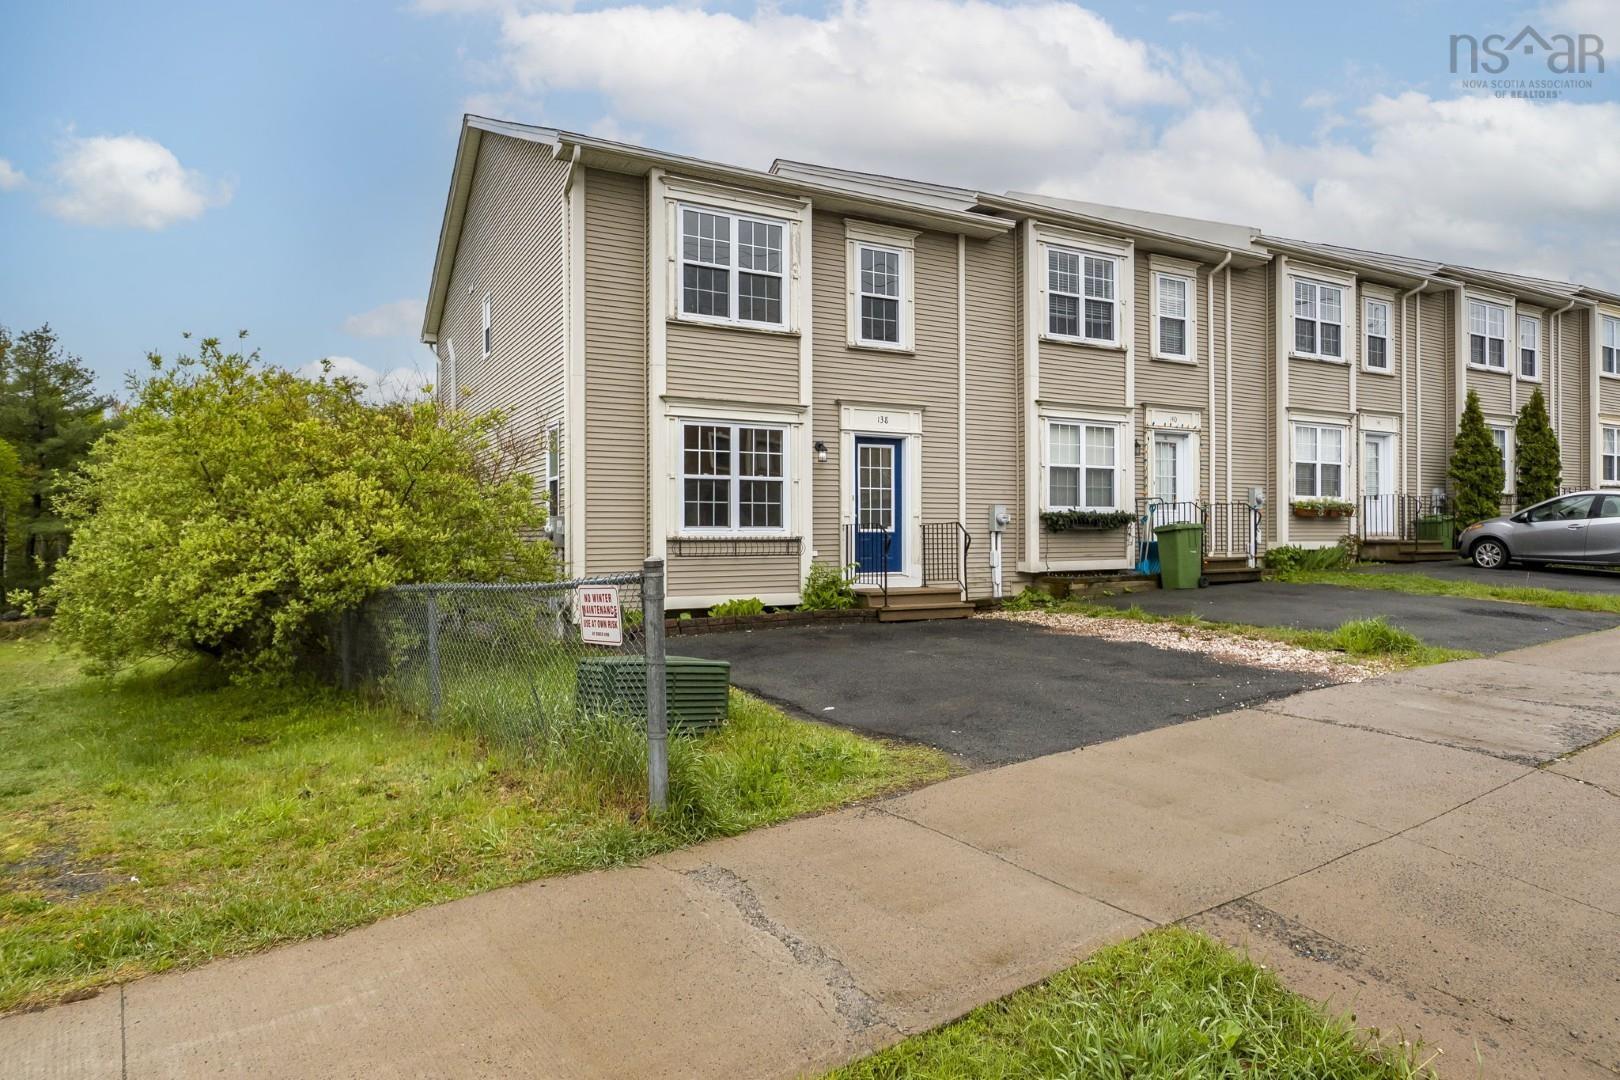
Welcome to this well maintained end-unit townhouse in the highly sought-after royal hemlock subdivision. Offering three fully finished levels of living space, this open-concept home is ideal for first-time buyers, growing families, or investors looking to add a quality property to their rental portfolio. The bright and inviting main level features a spacious layout perfect for everyday living and entertaining. Upstairs, you'll find three bedrooms, including a generous primary suite complete with a walk-in closet and private four-piece ensuite. Two additional well-sized bedrooms and second full bath provide plenty of space for family or guests. The recently finished basement adds valuable living space and serves as the perfect rec room, highlighted by a stylish electric fireplace with custom mantle. Recent updates include two ductless mini-split heat pumps for year-round comfort and energy efficiency, as well as a new rear deck, ideal for outdoor relaxation and entertaining. Storage is abundant with a large utility room and an oversized shed, providing plenty of room for seasonal items, tools, and outdoor equipment. Situated in a prime location close to parks, schools, shopping, and amenities, this move-in-ready home offers exceptional value in one of the area's most desirable neighbourhoods. Whether you're searching for the perfect starter home or a smart investment opportunity, this royal hemlock gem is not to be missed.


Dwelling Details
Property Style
Townhouse
Beds Above Grnd
3
Beds Below Grnd
0
Year Built (approx)
2009
Heating
Heat Pump -Ductless
Fuel Type
Electric
Foundation
Poured Concrete
Basement
Full,Fully Developed
Exterior
Vinyl
Dimensions
20.1 X 41.4
Roof
Asphalt Shingle
Flooring
Carpet, Ceramic, Hardwood, Porcelain
House Features
Ensuite Bath, Hrv (heat Rcvry Ventln), Water Jet Tub
Services
Cable, Electricity, High Speed Internet, Telephone
Rental Equip
None
Occupancy
Owner
Inclusions
Exclusions
Land Details
Land Features
Landscaped, Level, Partially Fenced
Migrated
Yes
Approx Num Acres
0
Title To Land
Freehold
Restrictive Covs
Yes
PID#
41286402
Subdivision Name
Royal Hemlocks
Community Feat
Playground, Public Transit, Recreation Center, School Bus Service, Shopping, Place of Worship
County
Halifax
Postal Code
B3M 4T7
Directions
Larry Uteck Blvd To Starboard Drive. Turn Onto Transom.
Parking/Garage Details
Garage
No (None)
Garage Details
Driveway
Double,Paved
Parking Details
Jerry Lynds Halifax real estate agent Wouldn't it be nice to have an agent that tells you the bad stuff about properties and not just the good selling points? If so, contact Jerry!

Request viewing or more information!

email confirmation message

This email will automatically attach to itself all of the necessary info that is needed to identify this property. I will do my best to get back you as soon as possible! - Jerry

Close [X]
Other Details
Original Price
$539,900 (unchanged)
Price/sq ft
$230
Last Price Change
September, 14th, 2026
Avg$: Postal Code
Current average list price is $542,200 (2 listings)
Avg$: MLS® Area
Current average list price is $754,174 (57 listings)
PCDS
No
Possession
Negotiable
MLS® Area
Halifax - Dartmouth: 5-Fairmount, Clayton Park, Rocki
Listing Office
Royal Lepage Atlantic
ROOM MEASUREMENTS
FLOOR
ROOM
MEASUREMENT
Main Floor
Living Room
15'6" x 17'4"
Main Floor
Kitchen
7'10" x 12'4"
Main Floor
Dining Room
11' x 12'7"
Main Floor
Dining Nook
8'5" x 9'11"
Main Floor
Bath 1
2'11" x 6'5"
2nd Level
Primary Bedroom
12'11" x 15'9"
2nd Level
Ensuite Bath 1
7'4" x 11'2"
2nd Level
Bedroom
9'6" x 9'9"
2nd Level
Bedroom
9' x 14'6"
2nd Level
Bath 2
9' x 8'11"
Basement
Rec Room
18' x 11'7"
Basement
Den/office
14'1" x 10'4"
Basement
Utility
19' x 13'1"
n/a
Lat/Lng:
44.691750, -63.678329
Local ammenities go here
MUNICIPAL INFORMATION
SCHOOL INFO (Select Data Source)

GRADE
PROGRAM
SCHOOL
PR-6
Elementary French Immersion
Rockingham
PR-6
Elementary English Program
Grosvenor-Wentworth Park
7-9
Jr Hi Early French Immersion
Fairview Junior High
7-9
Jr Hi English Program
Clayton Park
10-12
Sr Hi English Program
Halifax West
10-12
Sr Hi Early French Immersion
Halifax West

Please note images may not be up to date
