


Main Points Of Interest
For Sale
$459,900
Status
Active
Assessment
$462,600 (2026)
Beds
2
Baths
2 Full
Age
16
MLA
1234 sq ft
TLA
1,234 sq ft
Days Listed
25
List Date
September, 4th, 2026
MLS®#
202622379
Prop Type
Condominium
Build Style
Apartment
Condo Fee
n/a
Zoning
RDD
Lot Size
Lot Size M
0 cubic m
Acres
None
Water
Municipal
Sewer
Municipal

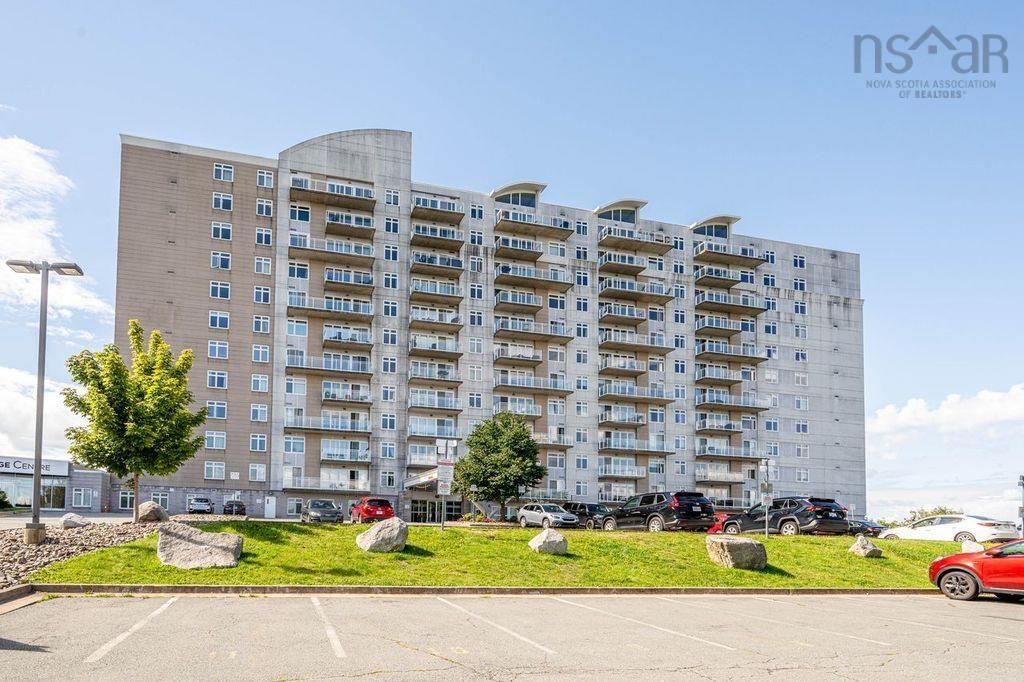
Exceptional value meets modern luxury in this sun-drenched, 2-bedroom plus den corner suite. Spanning over 1,200 square feet, the open-concept layout maximizes natural light and showcases panoramic views from every angle. High-end finishes throughout reflect true pride of ownership, featuring granite countertops, stainless steel appliances, and custom window treatments. The luxurious primary suite boasts a walk-in closet and a spa-like ensuite with a double vanity and standalone shower. A bright den with a window offers the perfect work-from-home space. Equipped with efficient geothermal heating and cooling, the building features underground parking, dedicated storage, a gym, and a live-in superintendent. Enjoy the ultimate lifestyle location: steps from the scenic trails of hail pond and long lake provincial park, with seamless access to highways and downtown.


Dwelling Details
Property Style
Condo Apartment
Condo Fee Incl
water, Parking fee
Condo Corp#
350
Developer
3182673 Nova Scotia Limited
Total Units
154
Beds Above Grnd
2
Beds Below Grnd
0
Year Built (approx)
2010
Heating
Heat Pump -Ducted
Fuel Type
Geo Thermal
Foundation
Poured Concrete
Basement
None
Exterior
Brick,Concrete,Steel,Colour Lock
Dimensions
Apt
Roof
Concrete
Flooring
Ceramic, Laminate
House Features
Balcony, Elevator, Ensuite Bath, Hrv (heat Rcvry Ventln), Intercom
Services
Cable, Electricity, High Speed Internet, Telephone
Appliances
Stove, Dishwasher, Washer/Dryer Combo, Microwave Rng Hd Combo, Refrigerator
Rental Income
Potential
Rental Equip
None
Occupancy
Owner
Inclusions
Refrigerator, Stove, Washer, Dryer, Dishwasher,microwave Rng Hd Combo
Exclusions
Land Details
Land Features
Landscaped
Migrated
Yes
Title To Land
Freehold
Restrictive Covs
Yes
Condo Land PID#
41334269
Condo Unit PID#
41336116
Community Feat
Park, Public Transit, Recreation Center, School Bus Service, Shopping
County
Halifax
Postal Code
B3N 0A9
Access / View
View: Harbour,View: Lake
Directions
From Dunbrack St Take Osborne St Turn Onto Walter Havill Drive
Parking/Garage Details
Garage
Yes (Underground,Wired)
Garage Details
Underground
Driveway
Parking Spaces(s),Paved
Parking Details
Jerry Lynds Halifax real estate agent Was a wide angle lens used? Let's view this property together and see if the photos accurately portray the property!

Request viewing or more information!

email confirmation message

This email will automatically attach to itself all of the necessary info that is needed to identify this property. I will do my best to get back you as soon as possible! - Jerry

Close [X]
Other Details
Original Price
$459,900 (unchanged)
Price/sq ft
$373
Last Price Change
September, 4th, 2026
Avg$: Postal Code
Current average list price is $420,288 (8 listings)
Avg$: MLS® Area
Current average list price is $487,525 (16 listings)
PCDS
Yes
Possession
Negotiable
MLS® Area
Halifax - Dartmouth: 8-Armdale/Purcell's Cove/Herring
Listing Office
Dockside Realty
ROOM MEASUREMENTS
FLOOR
ROOM
MEASUREMENT
Main Floor
Foyer
11'6x5'7
Main Floor
Living Room
18'8x15'7
Main Floor
Dining Room
16'1X13'1
Main Floor
Kitchen
12'1X8'11
Main Floor
Den/office
6'1X7'4
Main Floor
Primary Bedroom
14'5X12'9
Main Floor
Ensuite Bath 1
6'2X10'5
Main Floor
Walk In Closet
5'4X6'10
Main Floor
Bedroom
11'2X10
Main Floor
Bath 2
7'4X4'10
Main Floor
Laundry
5'4X5'10
n/a
n/a
n/a
Lat/Lng:
44.632004, -63.633938
Local ammenities go here
MUNICIPAL INFORMATION
SCHOOL INFO (Select Data Source)

GRADE
PROGRAM
SCHOOL
PR-6
Elementary French Immersion
St. Catherine's
PR-6
Elementary English Program
Springvale
7-9
Jr Hi Early French Immersion
Oxford
7-9
Jr Hi English Program
St. Agnes
10-12
Sr Hi English Program
Citadel High School
10-12
Sr Hi Early French Immersion
Citadel High School

Please note images may not be up to date
