


Main Points Of Interest
For Sale
$699,900
Status
Active
Assessment
n/a
Beds
3
Baths
2 Full \ 2 Half
Age
14
MLA
1834 sq ft
TLA
2,380 sq ft
Days Listed
127
List Date
May, 25th, 2026
MLS®#
202612044
Prop Type
Single Family
Build Style
2 Storey
Zoning
R-2T
Lot Size
Lot Size M
427 sq m
(4,592 sq ft)
Acres
Under 0.5 Acres
Legal Desc
LOT TH3-E1
Water
Municipal
Sewer
Municipal

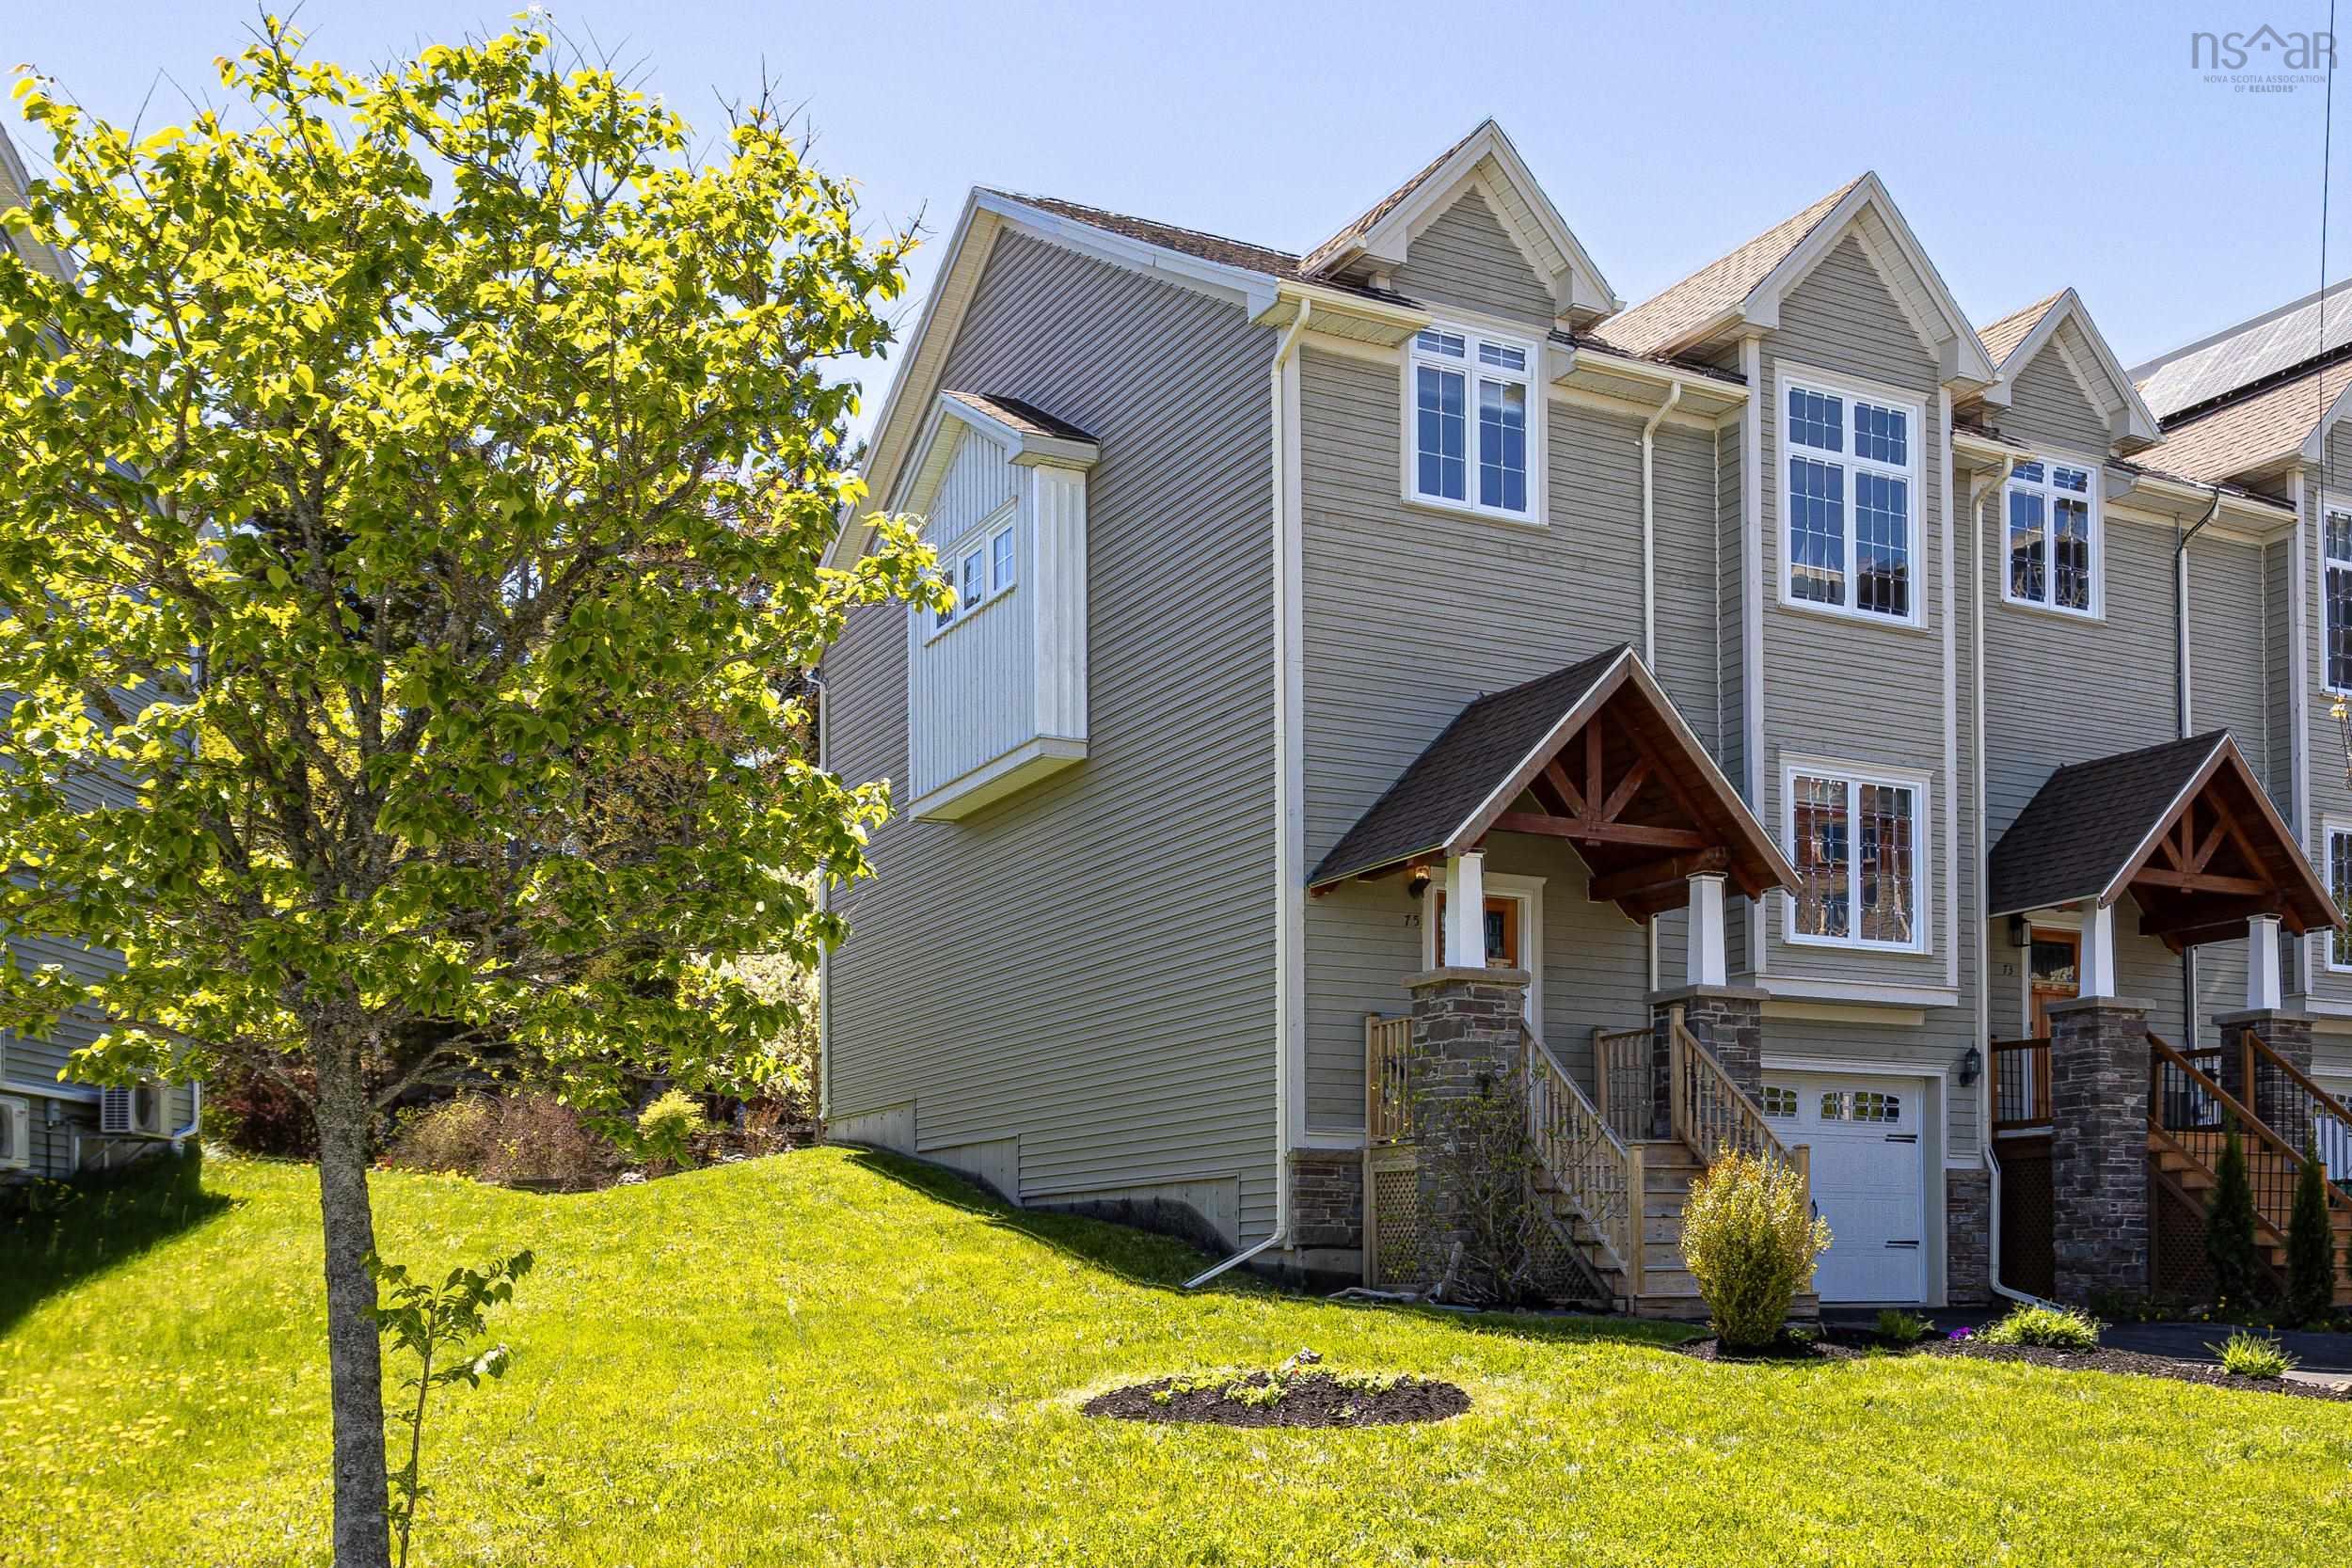
75 bently drive offers a rare opportunity to own a beautifully finished end-unit townhouse in the highly sought after mount royal subdivision, one of halifax's most desirable neighbourhoods. Ideally positioned within the community, this home enjoys exceptional privacy with a park directly across the street, and peaceful woods behind. Located minutes from bayers lake shopping, amenities, close proximity to downtown halifax, and a quick commute to stanfield international airport, the location combines convenience with a quiet residential setting. The home features a lengthy, recently sealed driveway with space for two vehicles and one of the larger lawns in the neighbourhood. A newly renovated rear deck overlooks a private backyard complete with fruit trees and a terraced garden, creating an ideal outdoor retreat. Quality finishes throughout include solid birch hardwood floors, ceramic tile, berber carpet, solid maple staircases and kitchen cabinet doors. Large windows and southern rear exposure flood the home with natural light throughout the day. The spacious main floor offers an open-concept layout with a separate living room plus a bright family room, dining area, and kitchen with peninsula seating, a coat closet, 2-pc bath, and large walk-in pantry with frosted glass door. On the upper level you are greeted with an abundance of natural light provided by transom windows. The rear-facing primary suite offers total privacy and features two large closets, including a walk-in, along with a 4-pc ensuite featuring a glass shower and oversized jet tub. Secondary bedrooms include unique architectural elements including elevated ceilings, transom windows, and large closets. A 4-pc guest bath and laundry area finish off this level. The fully finished lower floor includes a spacious theatre room with 120 inch screen and projector, half bath, storage, and oversized garage with ample space for a vehicle and recreational equipment. Home has been lovingly maintained!


Dwelling Details
Property Style
Townhouse
Beds Above Grnd
3
Beds Below Grnd
0
Year Built (approx)
2012
Heating
Baseboard
Fuel Type
Electric
Foundation
Poured Concrete
Basement
Fully Developed
Exterior
Stone,Vinyl,Wood Siding
Dimensions
24 X 40
Roof
Asphalt Shingle
Flooring
Carpet, Hardwood, Tile
House Features
Air Exchanger, Alarm System, Ensuite Bath, Water Jet Tub, Central Vac Roughed In
Services
Cable, Electricity, High Speed Internet, Telephone
Appliances
Stove, Dishwasher, Dryer, Washer, Microwave Rng Hd Combo
Rental Income
Unknown
Rental Equip
None
Occupancy
Owner
Inclusions
Fridge.stove.washer.dryer.d/washer, Otr.
Exclusions
Land Details
Land Features
Landscaped, Softwood Bush
Migrated
Yes
Approx Num Acres
0
Title To Land
Freehold
Restrictive Covs
Yes
Betterment Chgs
N/A
PID#
41354671
Subdivision Name
Mount Royale
Community Feat
Golf Course, Park, Playground, Public Transit, Recreation Center, School Bus Service, Shopping, Place of Wo
County
Halifax
Postal Code
B3S 0C4
Directions
Washmill Lake Drive, Onto Bently Drive
Parking/Garage Details
Garage
Yes (Single,Built-In,Heated)
Garage Details
Single B/i
Driveway
Paved,Single
Parking Details
Jerry Lynds Halifax real estate agent Want to view this property with no pressure or hassles? Jerry can make all the arrangements for this, or as many properties that catch your eye!

Request viewing or more information!

email confirmation message

This email will automatically attach to itself all of the necessary info that is needed to identify this property. I will do my best to get back you as soon as possible! - Jerry

Close [X]
Other Details
Original Price
$749,900 (since reduced $50,000)
Price/sq ft
$294
Last Price Change
July, 9th, 2026
Avg$: Postal Code
Current average list price is $699,900 (1 listings)
Avg$: MLS® Area
Current average list price is $768,487 (63 listings)
PCDS
Yes
Possession
Neg.
MLS® Area
Halifax - Dartmouth: 5-Fairmount, Clayton Park, Rocki
Listing Office
Engel & Volkers
ROOM MEASUREMENTS
FLOOR
ROOM
MEASUREMENT
Main Floor
Foyer
Foyer
Main Floor
Living Room
14'8 x 13'6
Main Floor
Kitchen
16'3 x 10'7
Main Floor
Dining Room
6' x 14'3
Main Floor
Family Room
16'17 x 16'1
Main Floor
Bath 1
7'9 x 5'11
n/a
2nd Level
Bath 2
4'10 x 9'6
2nd Level
Primary Bedroom
17'1 x 16'4
2nd Level
Bedroom
11'1 x 13'8
2nd Level
Bedroom
10'11 x 15'
2nd Level
Ensuite Bath 1
9'6 x 11'2
Basement
Basement Hallway
Basement
Media Room
21'11 x 13'8
Lat/Lng:
44.647758, -63.655064
Local ammenities go here
MUNICIPAL INFORMATION
SCHOOL INFO (Select Data Source)

GRADE
PROGRAM
SCHOOL
PR-6
Elementary French Immersion
Burton Ettinger
PR-6
Elementary English Program
Fairview Heights
7-9
Jr Hi Early French Immersion
Fairview Junior High
7-9
Jr Hi English Program
Fairview Junior High
10-12
Sr Hi English Program
Halifax West
10-12
Sr Hi Early French Immersion
Halifax West

Please note images may not be up to date
