


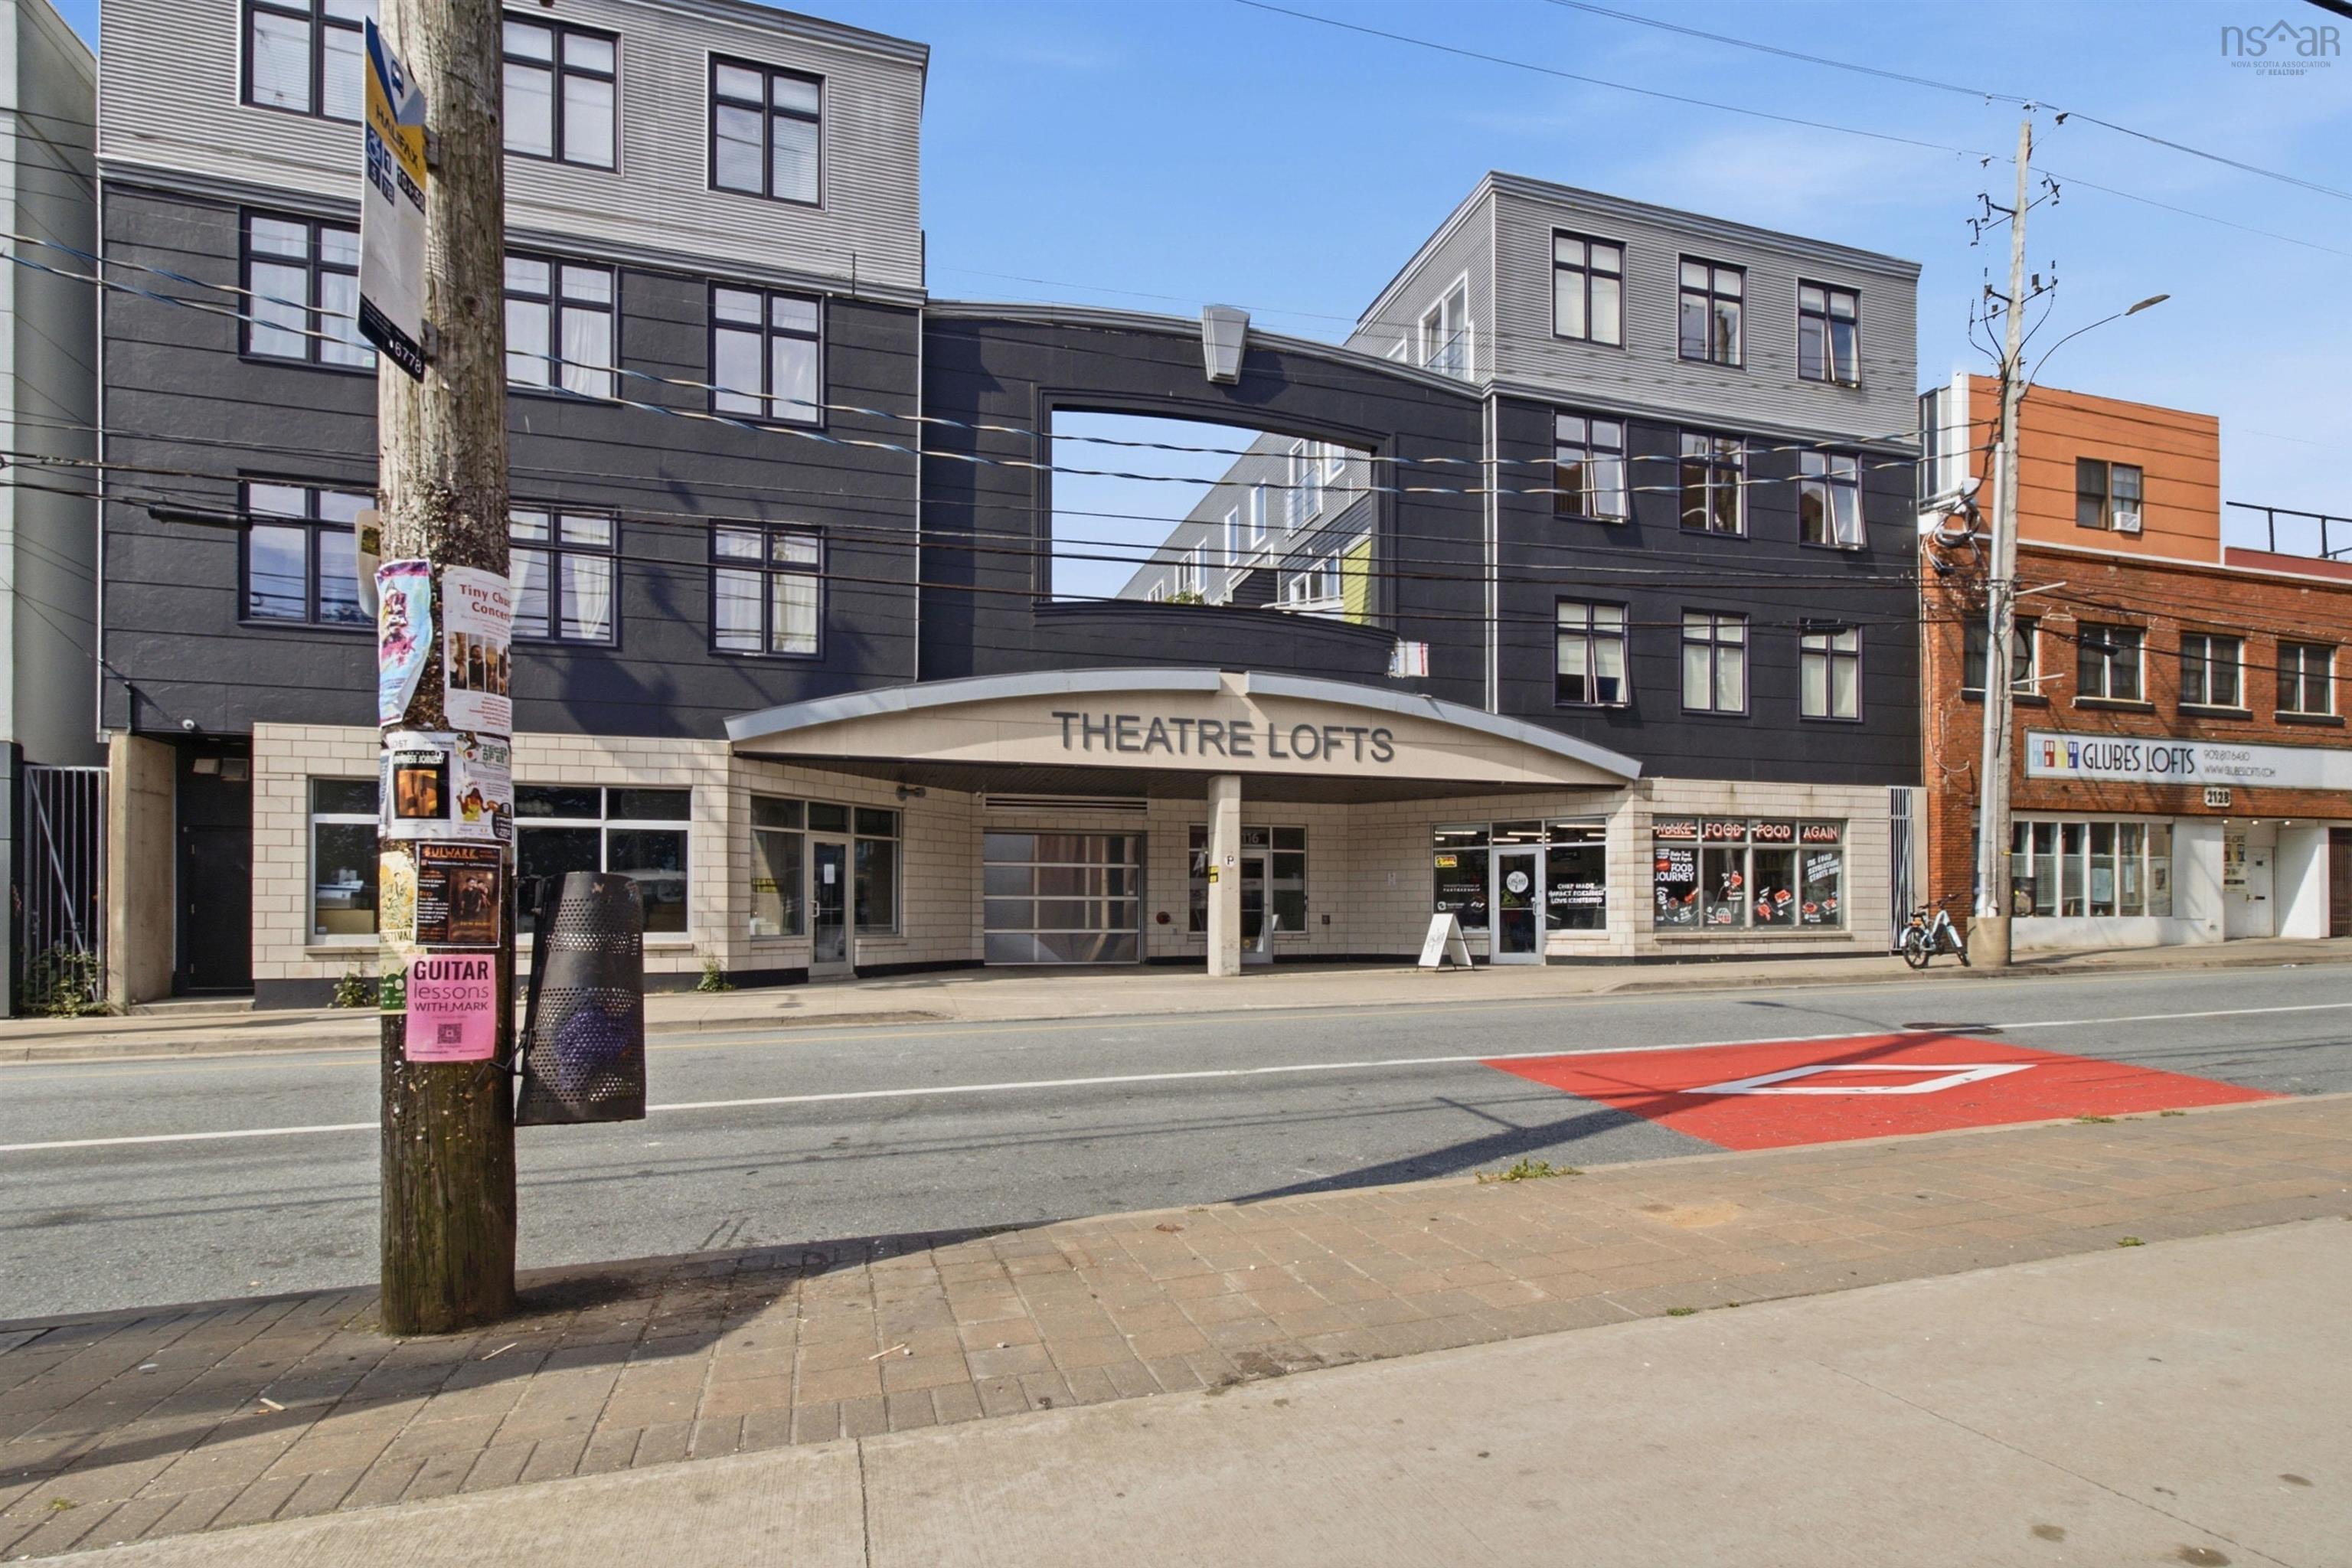
Main Points Of Interest
For Sale
$509,900
Status
Active
Assessment
n/a
Beds
2
Baths
2 Full
Age
18
MLA
1005 sq ft
TLA
1,005 sq ft
Days Listed
47
List Date
August, 13th, 2026
MLS®#
202620483
Prop Type
Condominium
Build Style
2 Level
Condo Fee
n/a
Zoning
Condo
Lot Size
Lot Size M
0 cubic m
Acres
Under 0.5 Acres
Water
Municipal
Sewer
Municipal

Welcome to unit 312 - 2116 gottingen st located at the theatre lofts, right in the heart of downtown halifax. This unique two-level end-corner unit offers the kind of downtown lifestyle that is getting harder and harder to find, with two bedrooms, one and a half baths, an open-concept layout, high ceilings and plenty of natural light. The home has a great mix of character and modern finishes and the convenience of in-unit laundry. Being an end unit, you get the added benefit of extra privacy and natural light, while underground parking and dedicated storage take care of two of the biggest challenges that come with downtown living. And then there's the location. You are steps from some of halifax's best restaurants, cafés, shops, nightlife and everyday amenities, with even more development and investment continuing to shape the downtown core. Whether you're heading out for dinner, grabbing a coffee, walking to work or exploring everything the city has to offer, it's all right outside your door. A rare end unit, underground parking, storage and a fantastic downtown location, this is theatre lofts at its best.


Dwelling Details
Property Style
Condo Apartment
Condo Fee Incl
Water only and Snow removal
Condo Corp#
341
Developer
3173399 Nova Scotia Limited
Total Units
72
Beds Above Grnd
2
Beds Below Grnd
0
Year Built (approx)
2008
Heating
Baseboard, In Floor
Fuel Type
Electric
Foundation
Poured Concrete
Basement
None
Exterior
Masonite/Colour Lock,Other,Colour Lock
Dimensions
Res Condo
Roof
Tar/Gravel
Flooring
Concrete, Engineered Hardwood, Vinyl
House Features
Air Exchanger, Elevator, Intercom
Services
Cable, Electricity, High Speed Internet, Telephone
Appliances
Stove, Dishwasher, Dryer, Washer, Refrigerator
Rental Equip
None
Occupancy
Vacant
Inclusions
Appliances.
Exclusions
Land Details
Land Features
Landscaped
Migrated
Yes
Title To Land
Freehold
Restrictive Covs
Yes
Condo Land PID#
41354606
Condo Unit PID#
41355819
County
Halifax
Postal Code
B3K 0C5
Directions
Take North Street To Gottingen Street, Or Cunard Street To Gottingen Street.
Parking/Garage Details
Garage
No (Underground)
Garage Details
N/a
Driveway
Parking Spaces(s)
Parking Details
Parking Space(s)
Jerry Lynds Halifax real estate agent Was a wide angle lens used? Let's view this property together and see if the photos accurately portray the property!

Request viewing or more information!

email confirmation message

This email will automatically attach to itself all of the necessary info that is needed to identify this property. I will do my best to get back you as soon as possible! - Jerry

Close [X]
Other Details
Original Price
$514,900 (since reduced $5,000)
Price/sq ft
$507
Last Price Change
September, 10th, 2026
Avg$: Postal Code
Current average list price is $509,900 (1 listings)
Avg$: MLS® Area
Current average list price is $520,883 (29 listings)
PCDS
No
Possession
Immediate
MLS® Area
Halifax - Dartmouth: 1-Halifax Central
Listing Office
Re/max Nova (halifax)
ROOM MEASUREMENTS
FLOOR
ROOM
MEASUREMENT
Main Floor
Living Room
14'9" x 10'5"
Main Floor
Dining Room
14'7" x 8'4"
Main Floor
Kitchen
8'2" x 7'7"
Main Floor
Laundry
8'2" x 2'9"
Main Floor
Bath 1
5'11" x 5'2"
2nd Level
Primary Bedroom
14'10" x 14'10"
2nd Level
Bedroom
12'2" x 9'
2nd Level
Bath 2
8'7" x 4'11"
n/a
n/a
n/a
n/a
n/a
n/a
Lat/Lng:
44.651981, -63.583664
Local ammenities go here
MUNICIPAL INFORMATION
SCHOOL INFO (Select Data Source)

GRADE
PROGRAM
SCHOOL
PR-6
Elementary French Immersion
St. Joseph's-Alexander McKay
PR-6
Elementary English Program
Joseph Howe
PP-PP
Elementary English Program
Joseph Howe
7-9
Jr Hi Early French Immersion
Oxford
7-9
Jr Hi English Program
Oxford
10-12
Sr Hi English Program
Citadel High School
10-12
Sr Hi Early French Immersion
Citadel High School

Please note images may not be up to date
