


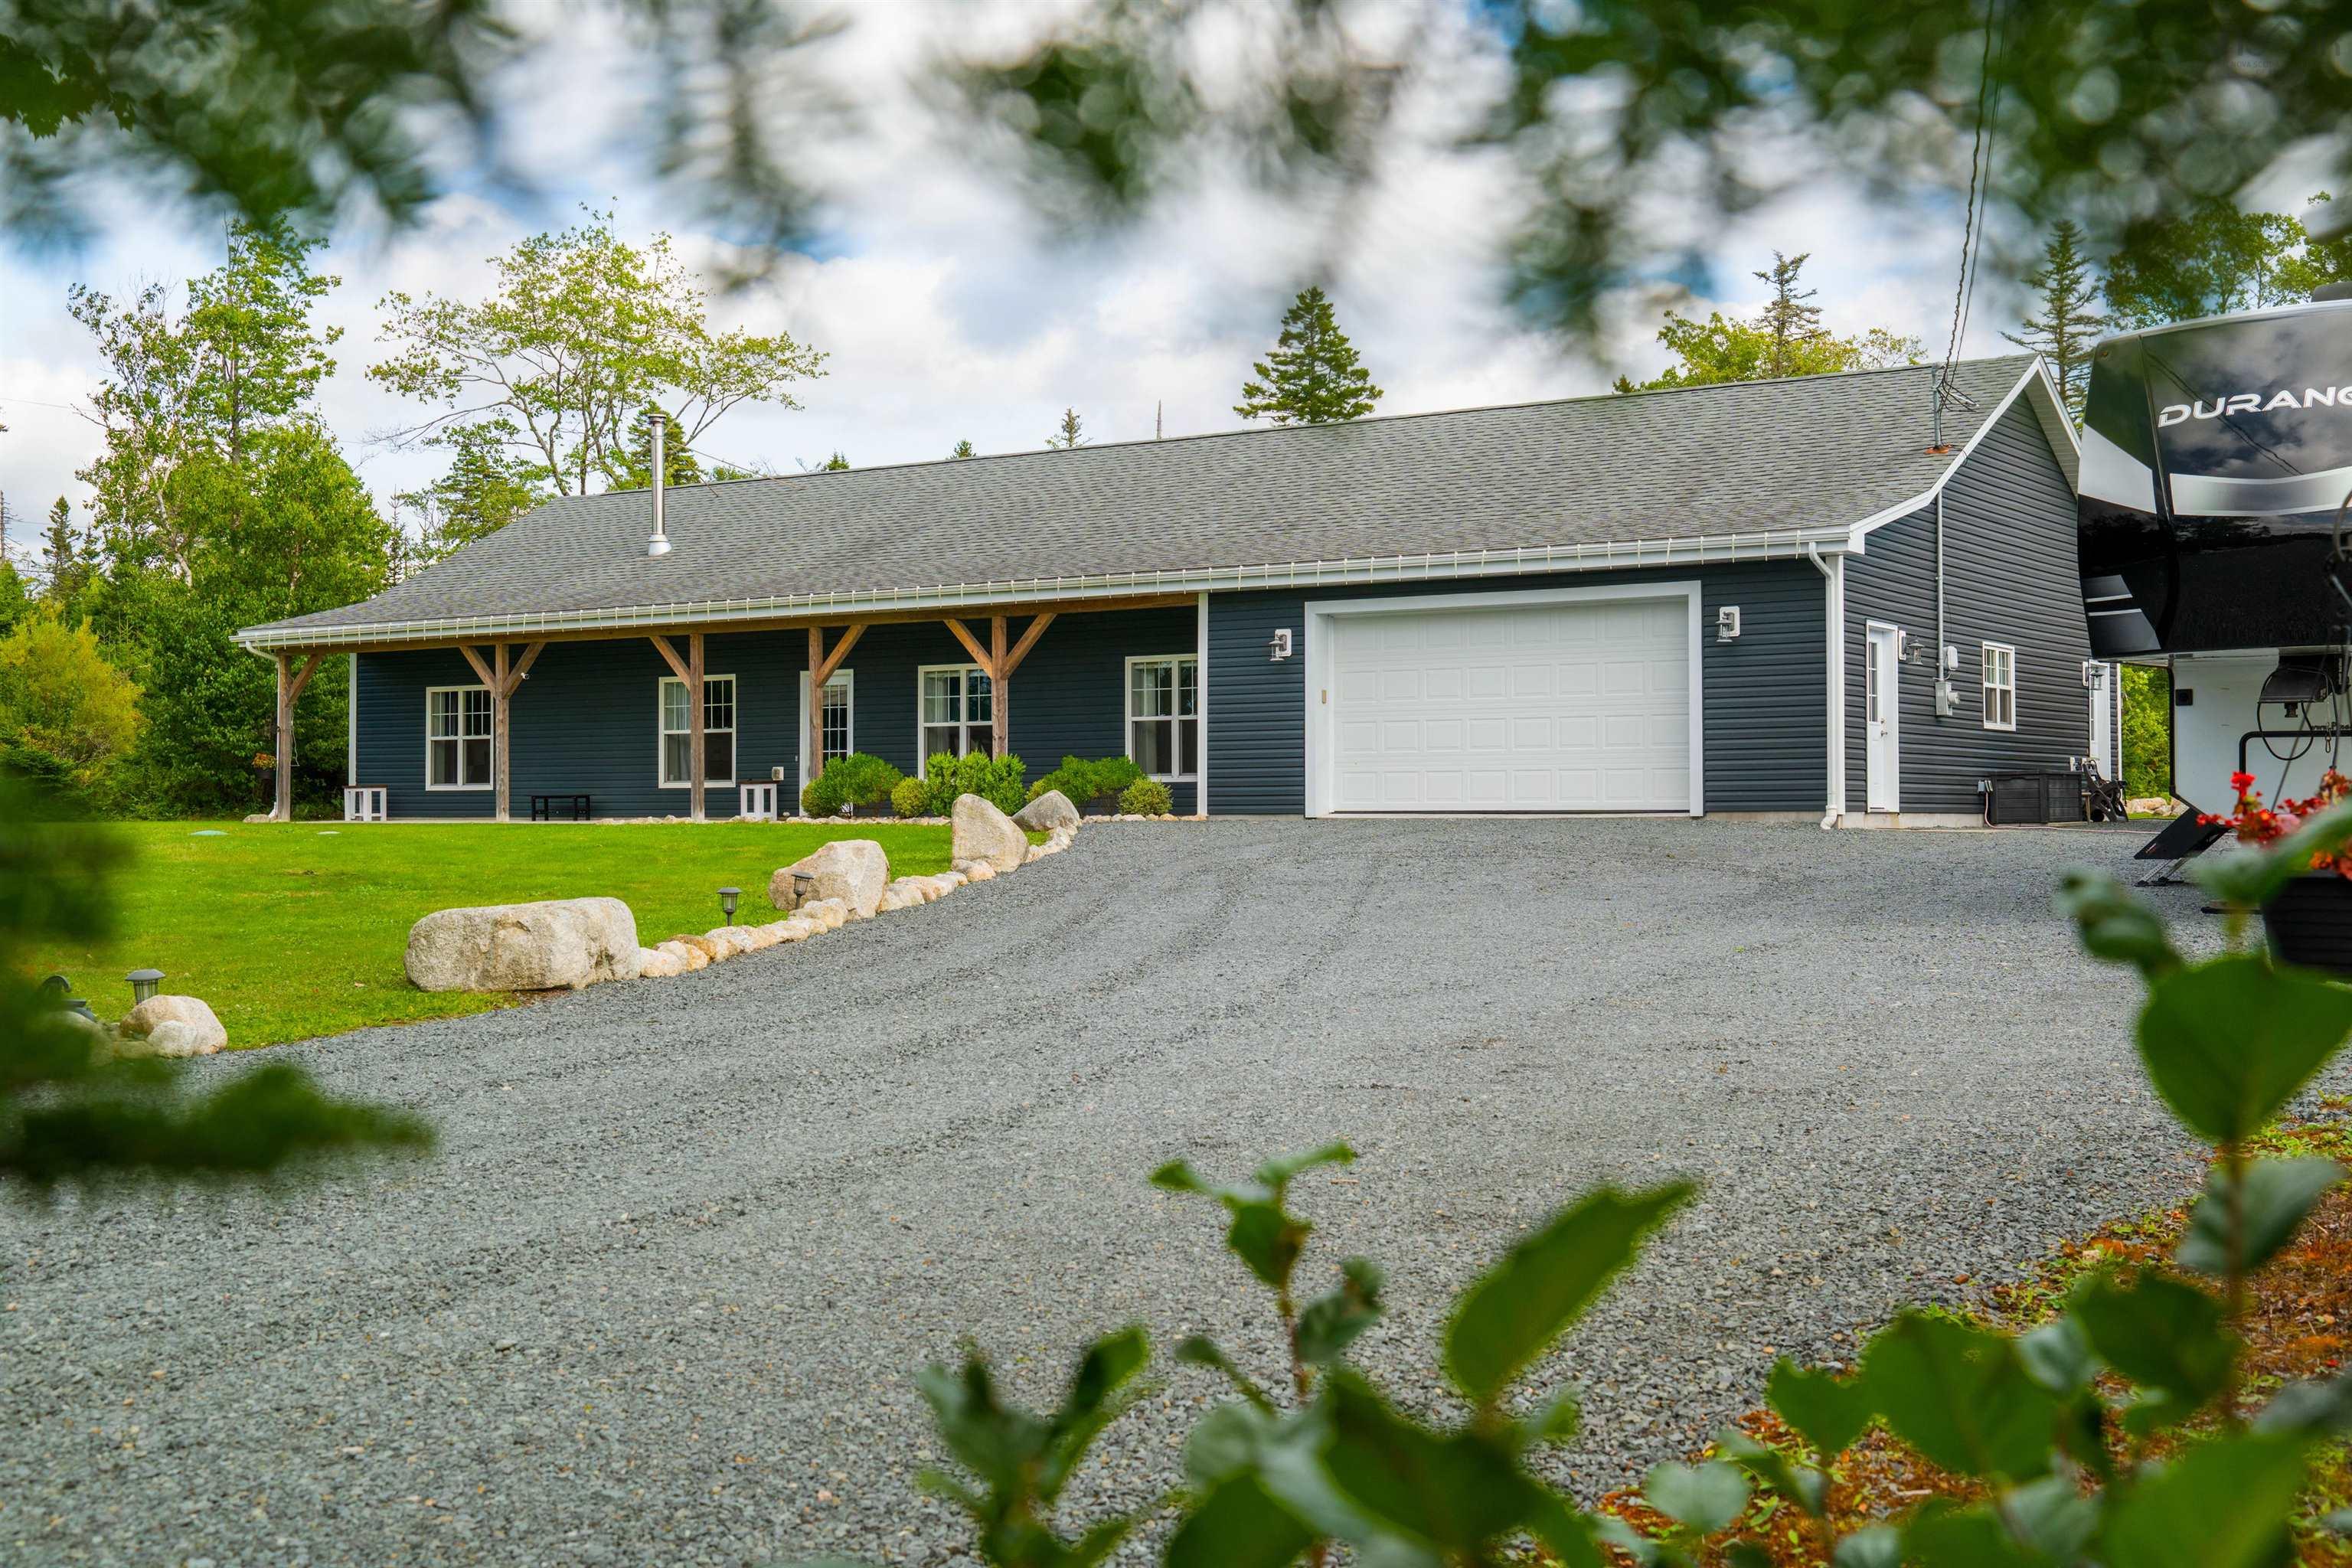
Main Points Of Interest
For Sale
$799,900
Status
Active
Assessment
n/a
Beds
3
Baths
2 Full
Age
9
MLA
2280 sq ft
TLA
2,280 sq ft
Days Listed
19
List Date
September, 10th, 2026
MLS®#
202622894
Prop Type
Single Family
Build Style
1 Level
Zoning
RA-3
Lot Size
Lot Size M
0
Acres
1 to 2.99 Acres
Water
Drilled Well
Sewer
Septic

Welcome to 84 powers road in whites lake. Enjoy spacious one-level living in this quality-built icf bungalow home featuring cathedral ceilings. The bright, open layout features a wood-burning fireplace and a modern kitchen with solid-surface countertops and stainless steel appliances (2025). The private primary bedroom offers a walk-in closet and a large ensuite bathroom with a soaker tub, tiled shower and double sinks. Two additional bedrooms and a den/office provide plenty of flexibility. In-floor heating throughout the home and garage, plus a heat pump, keeps things comfortable year-round. Outside, enjoy the concrete patio, a large shed with garage door added in 2025, and an above-ground pool with deck added in 2026. Set back from the road on a private property, this home offers a great combination of space, comfort and country living close to the city. Book your viewing today


Dwelling Details
Property Style
Detached
Beds Above Grnd
3
Beds Below Grnd
0
Year Built (approx)
2017
Heating
Heat Pump -Ducted, In Floor, Radiant
Fuel Type
Electric
Foundation
Slab
Basement
None
Exterior
Dimensions
37' X 86'
Roof
Asphalt Shingle
Flooring
Ceramic, Tile
House Features
Ensuite Bath, Hrv (heat Rcvry Ventln), Water Jet Tub, Wood Fireplace, Walk In Closet
Services
Cable, Electricity, High Speed Internet, Telephone
Appliances
Stove, Dishwasher, Microwave Rng Hd Combo, Refrigerator
Rental Equip
None
Occupancy
Owner
Inclusions
Exclusions
Hot Tub, Atv, Lawn Mower, Camper, Tool Box Cabinetry In Garage.
Land Details
Land Features
Cleared, Landscaped
Migrated
Yes
Approx Num Acres
2
Title To Land
Freehold
PID#
41395989
Community Feat
School Bus Service
County
Halifax
Postal Code
B3T 0H6
Directions
Prospect Road To Terrace Bay Road To Powers Road
Parking/Garage Details
Garage
Yes (Double,Built-In,Heated,Wired)
Garage Details
Attached Double 24'11 X 28'3''
Driveway
Gravel
Parking Details
Jerry Lynds Halifax real estate agent Wouldn't it be nice to have an agent that tells you the bad stuff about properties and not just the good selling points? If so, contact Jerry!

Request viewing or more information!

email confirmation message

This email will automatically attach to itself all of the necessary info that is needed to identify this property. I will do my best to get back you as soon as possible! - Jerry

Close [X]
Other Details
Original Price
$799,900 (unchanged)
Price/sq ft
$351
Last Price Change
September, 10th, 2026
Avg$: Postal Code
Current average list price is $799,900 (1 listings)
Avg$: MLS® Area
Current average list price is $855,767 (172 listings)
PCDS
Yes
Possession
Negotiable
MLS® Area
Halifax - Dartmouth: 40-Timberlea, Prospect, St. Marg
Listing Office
Press Realty Inc.
ROOM MEASUREMENTS
FLOOR
ROOM
MEASUREMENT
Main Floor
Kitchen
10'10 X 12'7
Main Floor
Dining Room
8'1 X 12'7
Main Floor
Living Room
22'9 X 20'4
Main Floor
Primary Bedroom
15'3 X 18'8
Main Floor
Walk In Closet
5'6'' X 11'2''
Main Floor
Ensuite Bath 1
9'6'' X 11'2''
Main Floor
Bedroom
10' X 14'1''
Main Floor
Bedroom
8'6'' X 14'1''
Main Floor
Den/office
9'5'' X 11'7''
Main Floor
Bath 1
7'3'' X 11'7''
Main Floor
Laundry
9'9'' X 15'8''
Main Floor
Utility
7'10'' X 7'10''
Main Floor
Storage
5'2'' X 5'8''
n/a
Lat/Lng:
44.521164, -63.759460
Local ammenities go here
MUNICIPAL INFORMATION
SCHOOL INFO (Select Data Source)

GRADE
PROGRAM
SCHOOL
PR-5
Elementary English Program
Atlantic Memorial
6-6
Elementary English Program
Brookside
7-9
Jr Hi Late French Immersion
Brookside
7-9
Jr Hi English Program
Brookside
10-12
Sr Hi Late French Immersion
Halifax West
10-12
Sr Hi English Program
Halifax West

Please note images may not be up to date
