


Main Points Of Interest
For Sale
$224,900
Status
Conditional Sale
Status Date
September, 14th, 2026
Assessment
n/a
Beds
0
Baths
1 Full
Age
51
MLA
480 sq ft
TLA
480 sq ft
Days Listed
63
List Date
July, 28th, 2026
MLS®#
202618859
Prop Type
Condominium
Build Style
Apartment
Condo Fee
n/a
Zoning
Condo
Lot Size
Lot Size M
0 cubic m
Acres
Unknown
Legal Desc
UNIT 710
Water
Municipal
Sewer
Municipal

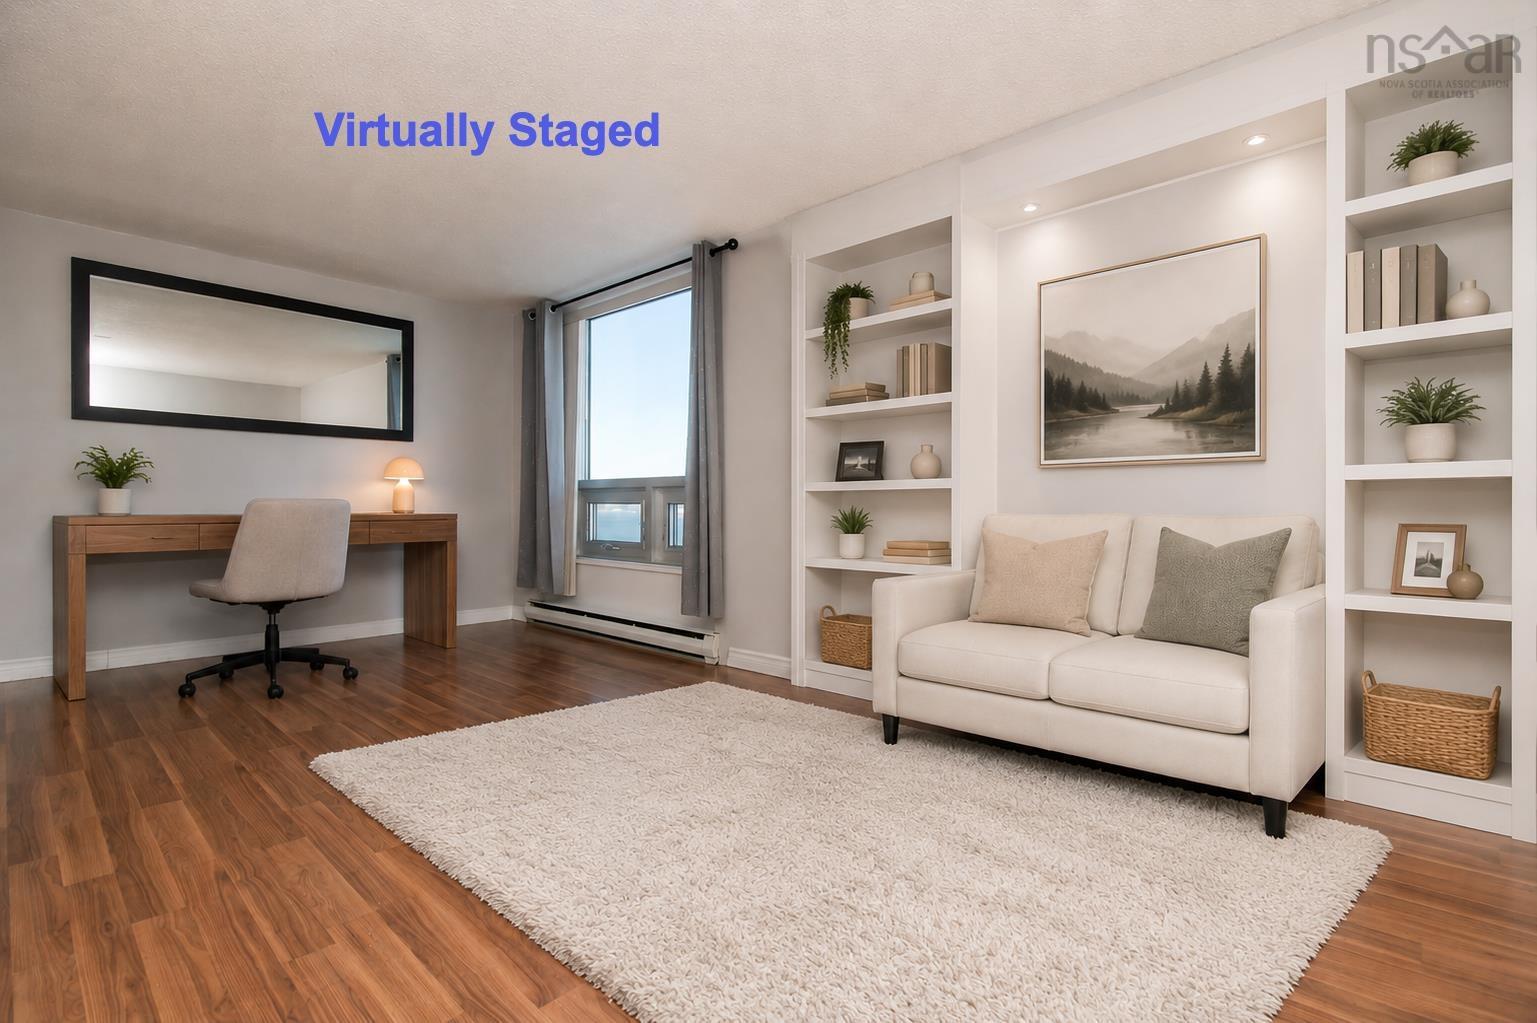
Why. Are. You. Still. Renting?? Start building equity with this affordable way to get into the housing market! Fantastic unit for students, investors and those who need a city spot. Condos living heat, power, water and building maintenance which makes for easy budgeting. Pet friendly. Live-in super. Downsizing? Snowbird? This might be a perfect fit. The best part is the view! Spectacular view of the harbour and bridge. Watch the fireworks from the comfort of your own nest. One underground parking spot is included. Indoor storage area. There are charging stations for your electric car. Easy walk or bus to everything you need.


Dwelling Details
Property Style
Condo Apartment
Condo Fee Incl
heat, power, water.
Condo Corp#
6
Developer
Convoy Projects Limited
Total Units
125
Beds Above Grnd
0
Beds Below Grnd
0
Year Built (approx)
1975
Heating
Baseboard
Fuel Type
Electric
Foundation
Other
Basement
None
Exterior
Brick
Dimensions
X
Roof
Other
Flooring
Laminate
House Features
Elevator
Services
Cable, Electricity, High Speed Internet, Telephone
Appliances
Stove, Microwave Rng Hd Combo, Refrigerator
Rental Equip
None
Occupancy
Vacant
Inclusions
Fridge, Stove.
Exclusions
Land Details
Land Features
Cleared, Landscaped, Sloping/Terraced, Year Round Road
Migrated
Yes
Title To Land
Freehold
Condo Land PID#
41259086
Condo Unit PID#
40323743
Community Feat
Golf Course, Park, Playground, Public Transit, Recreation Center, Shopping, Place of Worship
County
Halifax
Postal Code
B3K 5S2
Directions
Novalea To North Ridge Road.
Parking/Garage Details
Garage
Yes (Built-In,Heated,Underground)
Garage Details
Underground.
Driveway
Multiple Driveways,Paved
Parking Details
Jerry Lynds Halifax real estate agent There is no substitute for seeing the real thing. Contact Jerry now for a no hassle viewing of this property!

Request viewing or more information!

email confirmation message

This email will automatically attach to itself all of the necessary info that is needed to identify this property. I will do my best to get back you as soon as possible! - Jerry

Close [X]
Other Details
Original Price
$229,900 (since reduced $5,000)
Price/sq ft
$469
Last Price Change
August, 18th, 2026
Avg$: Postal Code
Current average list price is $224,900 (1 listings)
Avg$: MLS® Area
Current average list price is $469,289 (27 listings)
PCDS
Yes
Possession
Immediate
MLS® Area
Halifax - Dartmouth: 3-Halifax North
Listing Office
Sutton Group Professional Realty
ROOM MEASUREMENTS
FLOOR
ROOM
MEASUREMENT
Main Floor
Living Room
19'.11" x 10'.11" /35"
Main Floor
Kitchen
7'.7" x 7'
Main Floor
Bath 1
4 pc /35'
Main Floor
Foyer
8'.2" x 3' /35"
n/a
n/a
n/a
n/a
n/a
n/a
n/a
n/a
n/a
n/a
Lat/Lng:
44.672462, -63.615788
Local ammenities go here
MUNICIPAL INFORMATION
SCHOOL INFO (Select Data Source)

GRADE
PROGRAM
SCHOOL
PR-6
Elementary French Immersion
St. Joseph's-Alexander McKay
PR-6
Elementary English Program
St. Stephen's
7-9
Jr Hi Early French Immersion
Oxford
7-9
Jr Hi English Program
Highland Park
10-12
Sr Hi English Program
Citadel High School
10-12
Sr Hi Early French Immersion
Citadel High School

Please note images may not be up to date
