


Main Points Of Interest
For Sale
$599,900
Status
Active
Assessment
n/a
Beds
3
Baths
2 Full
Age
33
MLA
1632 sq ft
TLA
2,748 sq ft
Days Listed
21
List Date
September, 8th, 2026
MLS®#
202622709
Prop Type
Single Family
Build Style
Bungalow
Zoning
RE
Lot Size
Lot Size M
39,240 sq ft
Acres
0.5 to 0.99 Acres
Legal Desc
LOT 7
Water
Drilled Well
Sewer
Septic

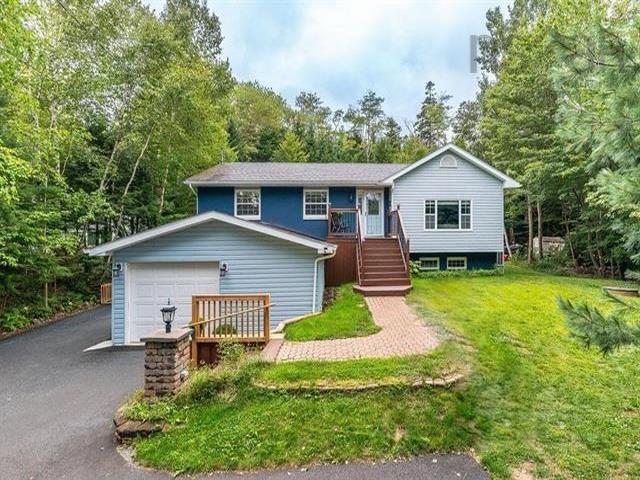
Price corrected to $599,900! Offering over 2,600 sq. Ft. Of living space, an incredible garage and a backyard ready to become your own private resort, this porters lake bungalow has seen so many upgrades in recent years! Hardwood floors flow throughout the main living areas, with laminate flooring in the bedrooms. At the heart of the home is a beautiful chef's kitchen featuring off-white shaker-style cabinetry, solid-surface countertops, tiled backsplash, one year old stainless steel appliances and a contrasting espresso island with bar seating. A coffee station with built-in mini fridge and dining nook adds even more function, while the formal dining area leads to an incredible screened and covered deck. In the past, the seller has used plexiglass inserts along with propane fire tables to enjoy this space year-round. Downstairs, the large rec room with updated flooring and wet bar creates the ultimate entertaining space, complemented by an updated full bathroom, office/flex space and additional storage in the utility area. Laundry is conveniently located on the split level between the main floor and basement. The garage is a standout! A double attached garage was recently added to the existing single garage, creating approximately 50 feet of depth with room for two vehicles and a workshop. Outside, the sunny backyard offers a massive concrete pad just waiting to become an incredible resort-style retreat, currently complimented with a hot tub and a covered gazebo with privacy fencing. A barn-style shed provides plenty of additional storage for patio furniture, yard equipment and maintenance tools. Recent improvements includes new pavement, an electric boiler in 2023, two heat pumps added, one in 2019 and 2023, solar panels, basement flooring and an updated bathroom. Minutes from crowbar lake walking trails, nearby atv trails and numerous beaches, yet less than 30 minutes from the city.


Dwelling Details
Property Style
Detached
Beds Above Grnd
3
Beds Below Grnd
0
Year Built (approx)
1993
Heating
Furnace, Heat Pump -Ductless
Fuel Type
Electric
Foundation
Poured Concrete
Basement
Fully Developed
Exterior
Brick,Vinyl
Dimensions
42 X 38 Plus 2 Foot Cantilever
Roof
Asphalt Shingle
Flooring
Hardwood, Laminate, Tile
House Features
Air Exchanger, Ensuite Bath, Gazebo, Generator Panel, Radon Mitigation System, Solar Equipment
Services
Cable, Electricity, High Speed Internet, Telephone
Appliances
Range, Dishwasher, Dryer, Washer, Freezer - Stand Up, Microwave Rng Hd Combo, Refrigerator, Wine Fridge
Rental Income
Potential
Rental Equip
Solar Equipment
Occupancy
Owner
Inclusions
Appliances
Exclusions
Land Details
Land Features
Partially Cleared, Hardwood Bush, Landscaped, Level, Sloping/Terraced, Wooded/Treed, Year Round Road
Migrated
Yes
Approx Num Acres
1
Title To Land
Freehold
Restrictive Covs
No
PID#
40446379
Community Feat
Park, Playground, Recreation Center, School Bus Service, Shopping, Place of Worship
County
Halifax
Postal Code
B3E 1G5
Directions
Https://maps.app.goo.gl/bwgkmw6n7tw2bdde7
Parking/Garage Details
Garage
Yes (Attached,Double,Heated,Wired)
Garage Details
Attached Double Garage With Single Door Dimensions 19 11 X 18 Plus 12 X 29 Orignal Attached Garage
Driveway
Double,Paved
Parking Details
Jerry Lynds Halifax real estate agent There is no substitute for seeing the real thing. Contact Jerry now for a no hassle viewing of this property!

Request viewing or more information!

email confirmation message

This email will automatically attach to itself all of the necessary info that is needed to identify this property. I will do my best to get back you as soon as possible! - Jerry

Close [X]
Other Details
Original Price
$639,900 (since reduced $40,000)
Price/sq ft
$218
Last Price Change
September, 21st, 2026
Avg$: Postal Code
Current average list price is $524,900 (2 listings)
Avg$: MLS® Area
Current average list price is $837,125 (71 listings)
PCDS
Yes
Possession
Negotiable
MLS® Area
Halifax - Dartmouth: 31-Lawrencetown, Lake Echo, Port
Listing Office
Keller Williams Select Realty
ROOM MEASUREMENTS
FLOOR
ROOM
MEASUREMENT
Main Floor
Foyer
5 3 x 14 3
Main Floor
Living Room
13 17 5
Main Floor
Dining Nook
9 8 x 9 11
Main Floor
Kitchen
19 4 x 10 6
Main Floor
Dining Room
10 4 x 16 1
Main Floor
Main Hallway
Main Floor
Primary Bedroom
10 4 x 16 1
Main Floor
Bath 1
16 1 x 6
Main Floor
Bedroom
16 1 x 6
Main Floor
Bedroom
16 1 x 6
Lower Level
Laundry
9 5 x 5 3
Basement
Foyer
10 2 x 7 9
Basement
Rec Room
10 2 x 7 9
Basement
Games Room
10 5 x 711
Lat/Lng:
44.764397, -63.339001
Local ammenities go here
MUNICIPAL INFORMATION
SCHOOL INFO (Select Data Source)

GRADE
PROGRAM
SCHOOL
PR-6
Elementary English Program
O'Connell Drive
7-9
Jr Hi Late French Immersion
Gaetz Brook
7-9
Jr Hi English Program
Gaetz Brook
10-12
Sr Hi English Program
Eastern Shore
10-12
Sr Hi Late French Immersion
Eastern Shore

Please note images may not be up to date
