


Main Points Of Interest
For Sale
$899,900
Status
Active
Assessment
n/a
Beds
3
Baths
2 Full \ 1 Half
Age
31
MLA
1511 sq ft
TLA
2,143 sq ft
Days Listed
111
List Date
June, 10th, 2026
MLS®#
202613885
Prop Type
Condominium
Build Style
3 Level
Condo Fee
n/a
Zoning
RTU
Lot Size
Lot Size M
0 cubic m
Acres
Under 0.5 Acres
Legal Desc
UNIT 2
Water
Municipal
Sewer
Municipal

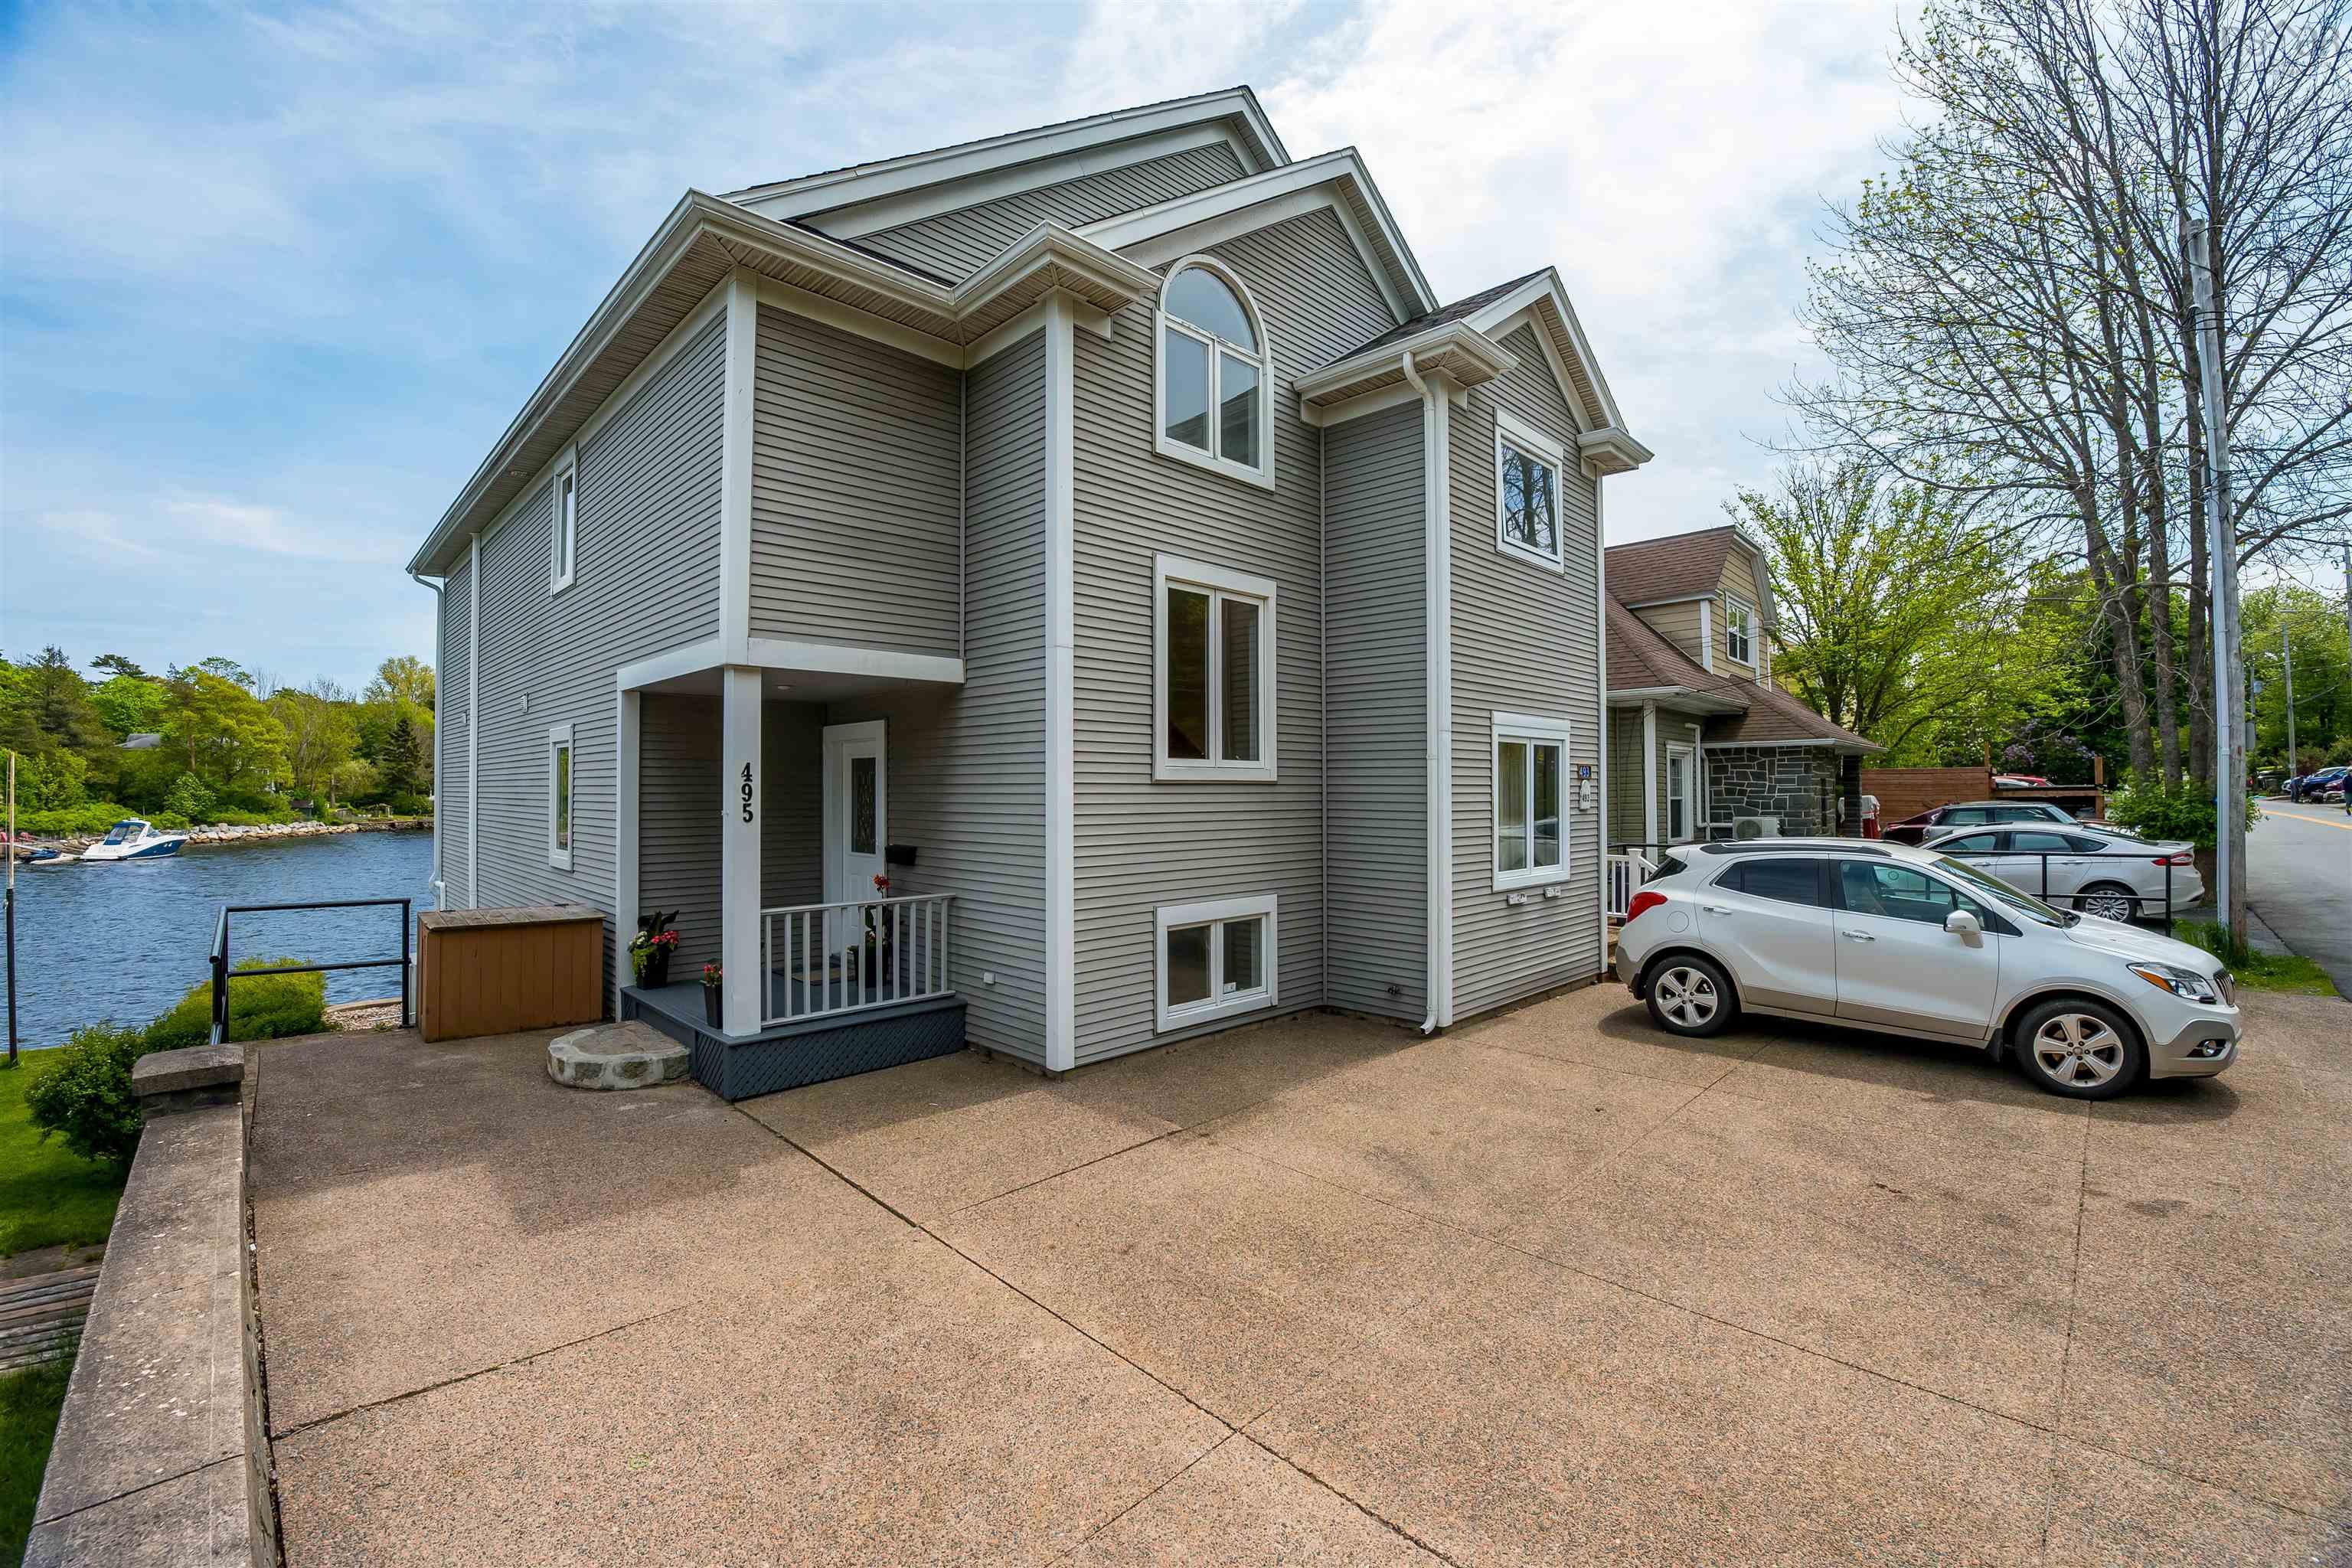
Welcome to 495 shore drive in bedford! This bright & inviting 3 bedroom condo townhome offers spectacular ocean frontage on the bedford basin and a location that truly has it all. Just steps from the bedford boardwalk, top-rated schools, and with direct backyard water access, this home delivers the best of coastal living. This condo corporation is comprised of only two units, and the ownership includes the rare pre-confederate water lot. The main floor features an open concept living area perfect for entertaining, with beautiful basin views that spill out onto a private balcony, the perfect spot to unwind. The kitchen offers plenty of space and flows seamlessly into the dining area. The primary bedroom boasts gorgeous water views and a full ensuite bathroom, with an additional bedroom and second full bathroom completing the main level. Upstairs you will find a third bedroom (room with a non-egress window) or flexible office space, while the lower level offers abundant additional living space, 2 piece bath with rough in for shower, laundry room with a walkout to the backyard and direct ocean access. Updates: new roof 2026, new hot water tank 2026, new laminate flooring in lower level, some new lighting and painted throughout. Most windows being replaced by the seller. Opportunities like this on shore drive are rare, so don't miss your chance to own a slice of paradise, offered at $959,900.


Dwelling Details
Property Style
Condo Townhouse
Condo Fee Incl
Insurance, Water, snow removal, exterior building maintenance excluding windows, 2 parking spots and a another one that is shared if needed.
Condo Corp#
206
Developer
Virginia Jackson
Total Units
2
Beds Above Grnd
3
Beds Below Grnd
0
Year Built (approx)
1995
Heating
Baseboard, Heat Pump -Ductless
Fuel Type
Electric
Foundation
Poured Concrete
Basement
Fully Developed,Walkout
Exterior
Vinyl
Dimensions
Condo
Roof
Asphalt Shingle
Flooring
Carpet, Hardwood, Laminate, Linoleum
House Features
Air Exchanger, Alarm System, Central Vacuum, Ensuite Bath, Water Jet Tub, Wood Fireplace
Services
Cable, Electricity, High Speed Internet, Telephone
Appliances
Cooktop - Electric, Oven - Electric, Dishwasher, Dryer, Washer, Refrigerator
Rental Equip
None
Occupancy
Owner
Inclusions
Exclusions
Land Details
Land Features
Landscaped
Migrated
Yes
Approx Num Acres
0
Title To Land
Freehold
Condo Land PID#
41260985
Condo Unit PID#
40673584
Community Feat
Park, Playground, Public Transit, School Bus Service, Shopping, Marina, Place of Worship
County
Halifax
Postal Code
B4A 2C7
Directions
Bedford Highway To Shore Drive
Waterfront Details
Waterfront Type
Ocean
Waterfront Meas
n/a
Waterfront Notes
Salt Water
Parking/Garage Details
Garage
No (None)
Garage Details
Driveway
Double,Exposed Aggregate
Parking Details
Parking Spot for 2 cars on each side and there is a middle parking spot that either unit can use if needed
Jerry Lynds Halifax real estate agent Wouldn't it be nice to have an agent that tells you the bad stuff about properties and not just the good selling points? If so, contact Jerry!

Request viewing or more information!

email confirmation message

This email will automatically attach to itself all of the necessary info that is needed to identify this property. I will do my best to get back you as soon as possible! - Jerry

Close [X]
Other Details
Original Price
$959,900 (since reduced $60,000)
Price/sq ft
$420
Last Price Change
June, 26th, 2026
Avg$: Postal Code
Current average list price is $784,900 (2 listings)
Avg$: MLS® Area
Current average list price is $509,281 (36 listings)
PCDS
Yes
Possession
Neg
MLS® Area
Halifax - Dartmouth: 20-Bedford
Listing Office
Royal Lepage Atlantic
ROOM MEASUREMENTS
FLOOR
ROOM
MEASUREMENT
Main Floor
Living Room
19x17
Main Floor
Kitchen
19'8x10
Main Floor
Dining Room
11'7x5
Main Floor
Primary Bedroom
16'4x15'10
Main Floor
Ensuite Bath 1
12'9x5'11
Main Floor
Bedroom
13'8x13
Main Floor
Bath 1
4'11x9'3
n/a
2nd Level
Bedroom
14'8x11'9
n/a
Lower Level
Family Room
15'5x19
Lower Level
Bath 2
5'6x5'5
Lower Level
Laundry
5'5x5'5
n/a
Lat/Lng:
44.728397, -63.662861
Local ammenities go here
MUNICIPAL INFORMATION
SCHOOL INFO (Select Data Source)

GRADE
PROGRAM
SCHOOL
PR-1
Elementary French Immersion
Sunnyside (Fort Sackville)
PR-1
Elementary English Program
Sunnyside (Fort Sackville)
2-6
Elementary French Immersion
Sunnyside (Eaglewood)
2-6
Elementary English Program
Sunnyside (Eaglewood)
7-9
Jr Hi English Program
Rocky Lake Junior High
7-9
Jr Hi Late French Immersion
Rocky Lake Junior High
7-9
Jr Hi Early French Immersion
Rocky Lake Junior High
10-12
Sr Hi Early French Immersion
Charles P. Allen
10-12
Sr Hi English Program
Charles P. Allen
10-12
Sr Hi Late French Immersion
Charles P. Allen

Please note images may not be up to date
