


Main Points Of Interest
For Sale
$629,900
Status
Conditional Sale
Status Date
September, 17th, 2026
Assessment
n/a
Beds
4
Baths
2 Full
Age
26
MLA
1044 sq ft
TLA
1,983 sq ft
Days Listed
42
List Date
August, 18th, 2026
MLS®#
202620833
Prop Type
Single Family
Build Style
Split Entry
Zoning
RE
Lot Size
Lot Size M
2 Acres
(104,108 sq ft)
Acres
1 to 2.99 Acres
Legal Desc
LOT 2B
Water
Dug
Sewer
Septic

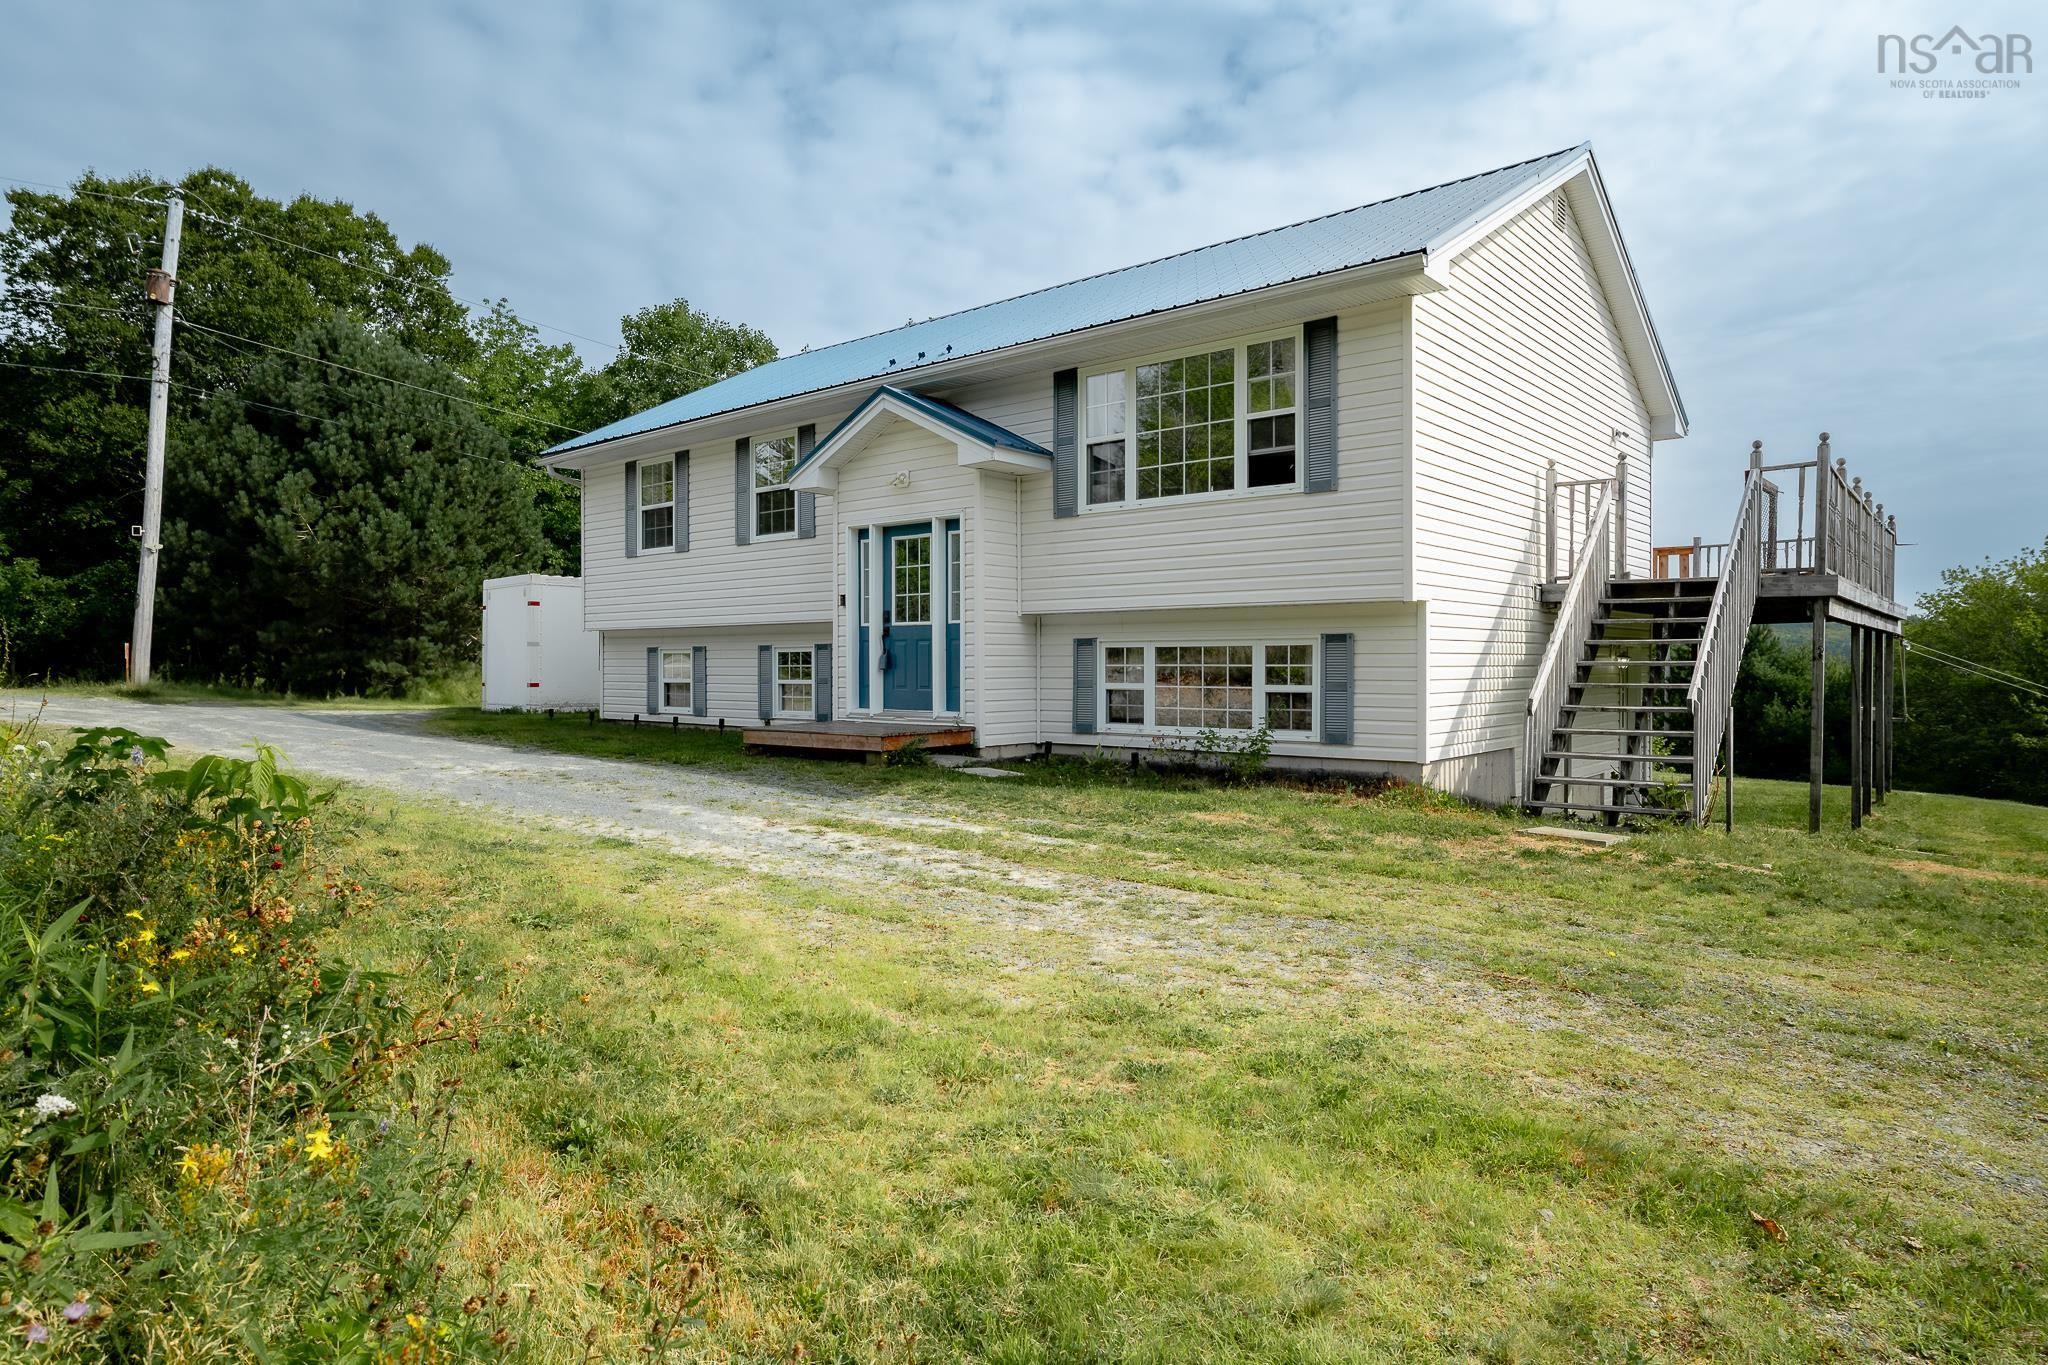
Discover the space, privacy, and versatility you've been looking for at 359 myra road in porter's lake. Set on a generous 2.39-acre property, this well-maintained 4-bedroom, 2-full-bathroom split-entry offers comfortable living with plenty of room to grow, work, and enjoy the outdoors. The main level features a bright, functional layout with an open kitchen, dining, and living area, creating an inviting space for everyday life and entertaining. Step outside onto the large sun deck, perfect for relaxing, hosting friends, or enjoying the surrounding natural setting. Recent improvements include updated pex plumbing and a newer propane forced-air furnace, while newer metal roofs on both the home and detached garage provide added peace of mind. One of the property's standout features is the massive detached garage, offering exceptional flexibility for a workshop, equipment storage, heavy machinery, business use, or a future conversion into additional living space, subject to the appropriate approvals. The property's re zoning also provides an exciting opportunity for those looking to incorporate a business or other permitted use into their plans. Nature is right at your doorstep, with a stream running through the property and a charming bridge providing access across it. Even better, the property includes right-of-way access to the lake, complete with a floating dock, giving you an opportunity to enjoy the water and everything porter's lake has to offer. Whether you're looking for a family home with acreage, a property with room for your business and equipment, or a unique opportunity to create something truly your own, 359 myra road offers an exceptional combination of space, versatility, and access to the outdoors.


Dwelling Details
Property Style
Detached
Beds Above Grnd
3
Beds Below Grnd
1
Year Built (approx)
2000
Heating
Forced Air
Fuel Type
Propane
Foundation
Poured Concrete
Basement
Full,Fully Developed,Walkout
Exterior
Vinyl
Dimensions
25x42
Roof
Metal
Flooring
Ceramic, Laminate
House Features
Hrv (heat Rcvry Ventln)
Services
Cable, Electricity, High Speed Internet, Telephone
Appliances
Dishwasher, Dryer, Washer, Refrigerator, Other
Rental Income
Potential
Rental Equip
Propane Tank
Occupancy
Owner
Inclusions
Fridge, Stove, Washer, Dryer, Dishwasher, Floating Dock
Exclusions
Personal Items
Land Details
Land Features
Partially Cleared, Partial Landscaped, Sloping/Terraced, Stream/Pond
Migrated
Yes
Approx Num Acres
2
Title To Land
Freehold
PID#
40687378
Community Feat
Golf Course, Park, Playground, Public Transit, Recreation Center, School Bus Service, Shopping, Marina, Plac
County
Halifax
Postal Code
B3E 1G2
Access / View
Access: Deeded,Access: Right of Way
Directions
From Myra Rd To Civic Number 359, Turn Right Onto Driveway.
Parking/Garage Details
Garage
Yes (Detached,Wired,Other)
Garage Details
Detached, Wired
Driveway
Gravel,Parking Spaces(s)
Parking Details
Gravel, Parking space(s)
Jerry Lynds Halifax real estate agent Was a wide angle lens used? Let's view this property together and see if the photos accurately portray the property!

Request viewing or more information!

email confirmation message

This email will automatically attach to itself all of the necessary info that is needed to identify this property. I will do my best to get back you as soon as possible! - Jerry

Close [X]
Other Details
Original Price
$629,900 (unchanged)
Price/sq ft
$318
Last Price Change
August, 18th, 2026
Avg$: Postal Code
Current average list price is $928,267 (3 listings)
Avg$: MLS® Area
Current average list price is $837,125 (71 listings)
PCDS
Yes
Possession
Negotiable
MLS® Area
Halifax - Dartmouth: 31-Lawrencetown, Lake Echo, Port
Listing Office
Red Door Realty
ROOM MEASUREMENTS
FLOOR
ROOM
MEASUREMENT
Main Floor
Living Room
14' x 15'11"
Main Floor
Kitchen
10'11" x 9'10"
Main Floor
Dining Room
10'11" x 8'7"
Main Floor
Primary Bedroom
10'11" x 14'
Main Floor
Bedroom
9'11" x 11'4"
Main Floor
Bedroom
9'11" x 8'11"
Main Floor
Bath 1
10'11" x 7'9"
Basement
Rec Room
17'6" x 12'11"
Basement
Mud Room
5'6" x 12'11"
Basement
Bath 2
7'9" x 6'11"
Basement
Bedroom
11'9" x 9'5"
Basement
Den/office
11'9" x 10'4"
Basement
Utility
11'4" x 20'4"
n/a
Lat/Lng:
44.750484, -63.321751
Local ammenities go here
MUNICIPAL INFORMATION
SCHOOL INFO (Select Data Source)

GRADE
PROGRAM
SCHOOL
PR-6
Elementary English Program
O'Connell Drive
7-9
Jr Hi Late French Immersion
Gaetz Brook
7-9
Jr Hi English Program
Gaetz Brook
10-12
Sr Hi English Program
Eastern Shore
10-12
Sr Hi Late French Immersion
Eastern Shore

Please note images may not be up to date
