


Main Points Of Interest
For Sale
$599,900
Status
Conditional Sale
Status Date
September, 8th, 2026
Assessment
n/a
Beds
5
Baths
2 Full \ 1 Half
Age
43
MLA
1787 sq ft
TLA
3,083 sq ft
Days Listed
39
List Date
August, 21st, 2026
MLS®#
202621169
Prop Type
Single Family
Build Style
2 Level
Zoning
RE
Lot Size
Lot Size M
0
Acres
1 to 2.99 Acres
Water
Drilled Well
Sewer
Septic

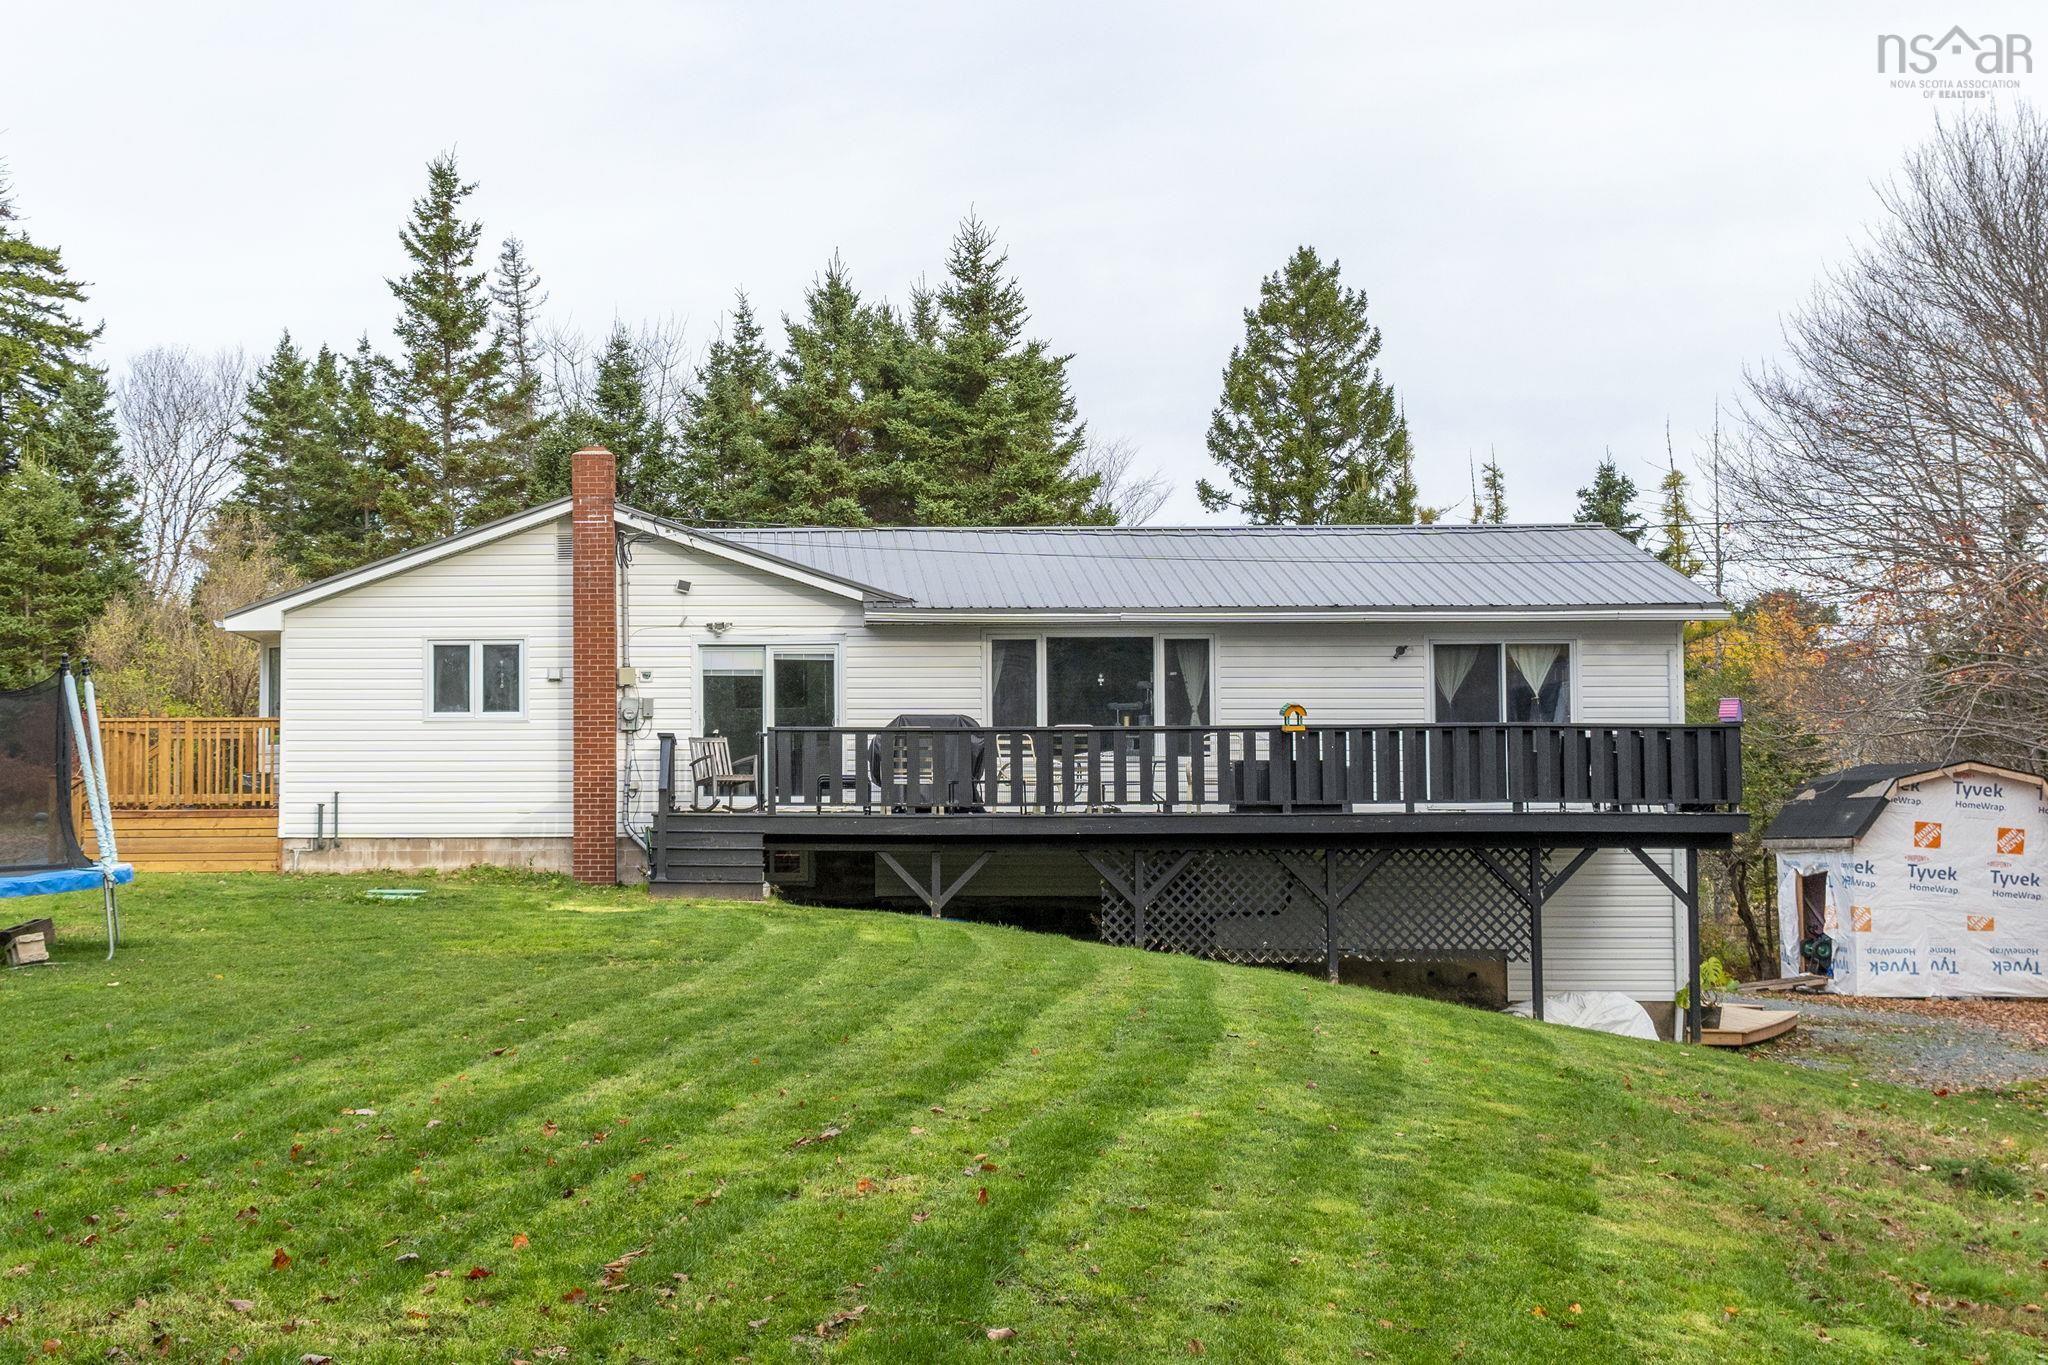
Welcome to 342 myra road, a spacious two-level home set on 2.6 private acres in the sought-after community of porters lake. With five bedrooms, generous living areas, and a flexible lower-level secondary living space, this property offers plenty of room for a growing or multigenerational family. The main level features three bedrooms, a large kitchen and dining area, a comfortable living room with a wood stove, a separate laundry room, and a four-piece bathroom. The primary suite includes a double walk-in closet, adjacent half bathroom, and dedicated heat pump. Downstairs, you'll find a generous entryway, a second living room, kitchen, four-piece bathroom, and two additional bedrooms—including a large newly finished fifth bedroom converted from previously unfinished space. Recent improvements include a half bath next to the primary, oil tank and water boiler in 2023, a heat pump in the main bedroom, updated front and rear steps, new gutters in 2026, and a new septic system installed in november 2022 and pumped in april 2025. The property also features an impressive two-level wired shed with its own 200-amp electrical panel, providing excellent potential for a workshop, hobby area, or additional storage. Conveniently located near shops, trails, beaches, parks, and excellent schools, 342 myra road offers an appealing combination of space, privacy, and convenience in the desirable porters lake area. With substantial updates, generous acreage, and flexible living space, this property is a must-see!


Dwelling Details
Property Style
Detached
Beds Above Grnd
3
Beds Below Grnd
2
Year Built (approx)
1983
Heating
Baseboard, Heat Pump -Ductless, Hot Water, Stove
Fuel Type
Electric,Oil,Wood
Foundation
Block Concrete,Poured Concrete
Basement
Full,Fully Developed
Exterior
Vinyl
Dimensions
Irregular
Roof
Metal
Flooring
Ceramic, Hardwood, Laminate, Vinyl Plank
House Features
Ensuite Bath, Walk In Closet
Services
Electricity, High Speed Internet
Appliances
Range, Stove, Dishwasher, Dryer, Washer, Refrigerator
Rental Income
Potential
Rental Equip
None
Occupancy
Owner
Inclusions
Fridgex2, Stovex2,range,dishwasher,washer,dryer,microwavex2
Exclusions
Deep Freeze, 2nd Shed, Climbing Dome & Small Kids Playhouse, Bbq
Land Details
Land Features
Partially Cleared, Wooded/Treed
Migrated
Yes
Approx Num Acres
3
Title To Land
Freehold
PID#
41397647
Community Feat
Playground, Shopping
County
Halifax
Postal Code
B3E 1G2
Directions
Hwy 107 To Exit 19, Left On To W Porters Lake, Left On To Hwy 7 Enter Myra Road.
Parking/Garage Details
Garage
No (None)
Garage Details
Driveway
Gravel
Parking Details
Multi
Jerry Lynds Halifax real estate agent Want to view this property with no pressure or hassles? Jerry can make all the arrangements for this, or as many properties that catch your eye!

Request viewing or more information!

email confirmation message

This email will automatically attach to itself all of the necessary info that is needed to identify this property. I will do my best to get back you as soon as possible! - Jerry

Close [X]
Other Details
Original Price
$599,900 (unchanged)
Price/sq ft
$195
Last Price Change
August, 21st, 2026
Avg$: Postal Code
Current average list price is $849,950 (4 listings)
Avg$: MLS® Area
Current average list price is $890,004 (68 listings)
PCDS
Yes
Possession
Negotiable
MLS® Area
Halifax - Dartmouth: 31-Lawrencetown, Lake Echo, Port
Listing Office
Royal Lepage Atlantic - Valley(windsor)
ROOM MEASUREMENTS
FLOOR
ROOM
MEASUREMENT
Main Floor
Kitchen
13.5x16.2
Main Floor
Dining Room
11.10x7.1
Main Floor
Living Room
22x17.3
Main Floor
Bath 1
4pc 10.11x9.2
Main Floor
Laundry
4.11x10.6
Main Floor
Bedroom
15.9x13.7
Main Floor
Bedroom
12.2x10.6
Main Floor
Primary Bedroom
24.3x12.11
Main Floor
Ensuite Bath 1
2pc 6.3x9.2
Lower Level
Foyer
9.8x9.3
Lower Level
Living Room
23x32.10-jog
Lower Level
Kitchen
7.5x10.3
Lower Level
Bedroom
9.10x10.5
Lower Level
Bath 3
4pc 7.5x10.3
Lat/Lng:
44.749043, -63.324825
Local ammenities go here
MUNICIPAL INFORMATION
SCHOOL INFO (Select Data Source)

GRADE
PROGRAM
SCHOOL
PR-6
Elementary English Program
O'Connell Drive
7-9
Jr Hi Late French Immersion
Gaetz Brook
7-9
Jr Hi English Program
Gaetz Brook
10-12
Sr Hi Late French Immersion
Eastern Shore
10-12
Sr Hi English Program
Eastern Shore

Please note images may not be up to date
